
Primary on Main
















Address
1102 Scenic Drive, Olive Hill, KY
Price
$ 240,000
Property Attributes
- MLS#26025147
- TypeSingle Family
- Listing Status Contingent
- CountyCarter
- CityOlive Hill
- Area080 - Carter County
- NeighborhoodDowntown
- Zip41164
- StyleCape Cod
- Year Built1993
- Price$ 240,000
- Bedrooms3
- Full Bathrooms2
- Half Bathrooms1
- Sqr Footage3138
- Lot Size1.23 Acres
Data Source:
ImagineMLS
Property Description
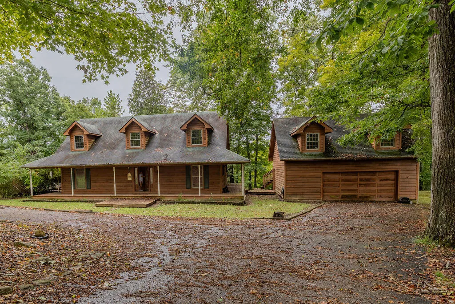
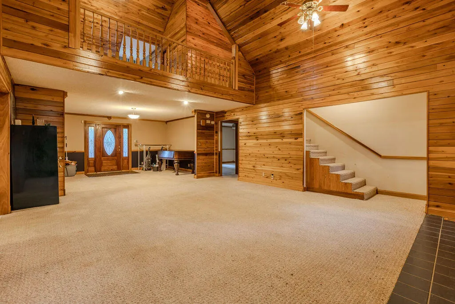
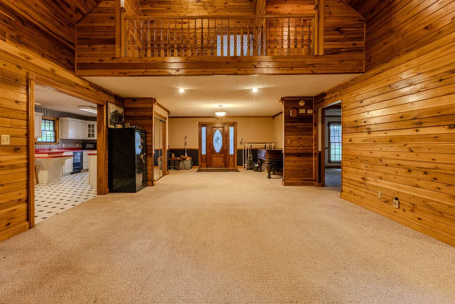
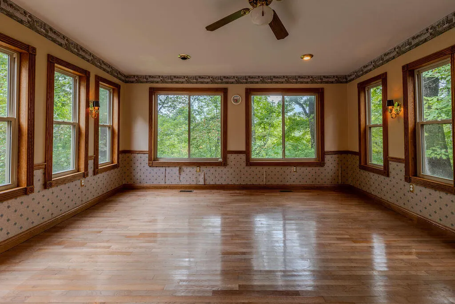
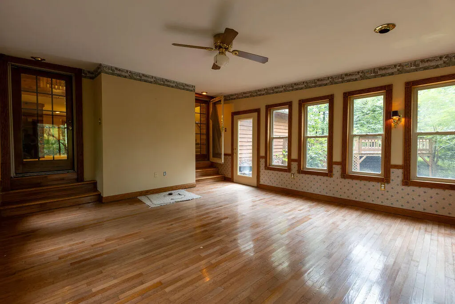
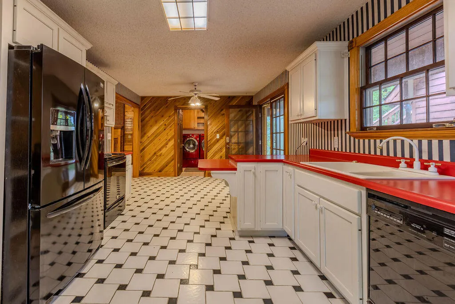
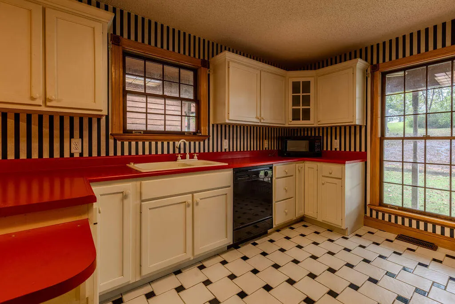
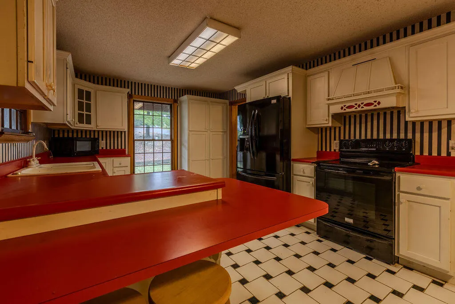
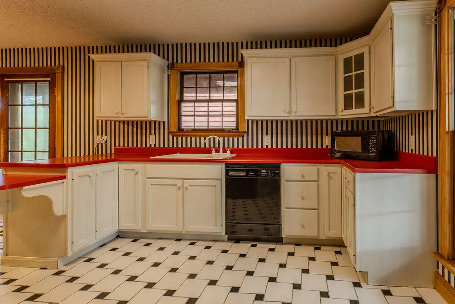
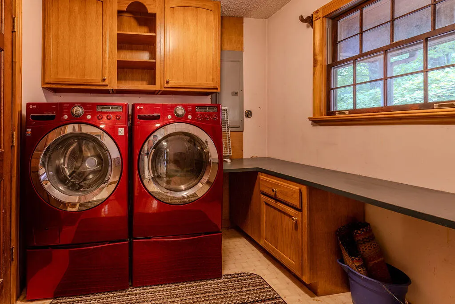
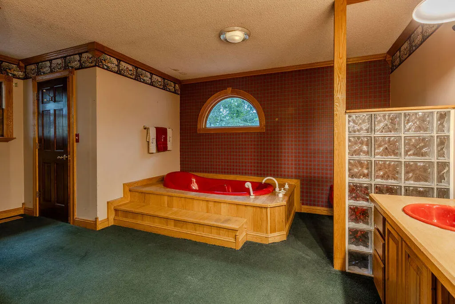
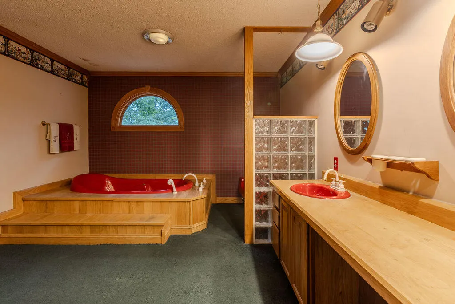
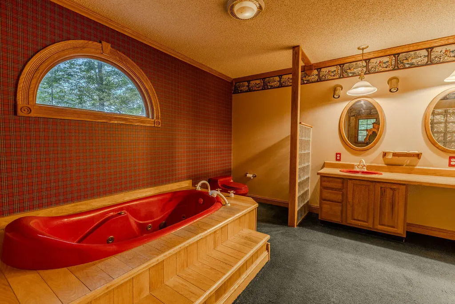
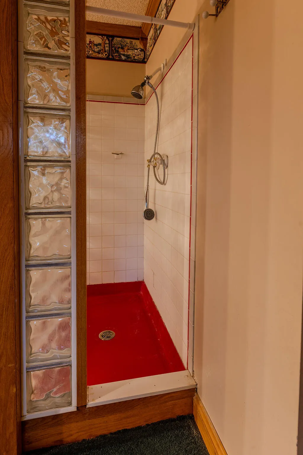
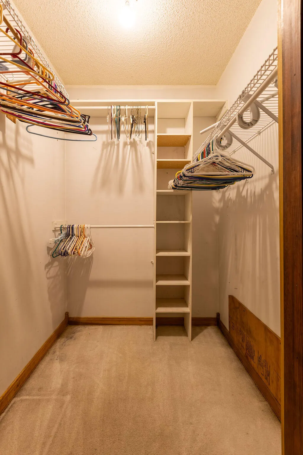
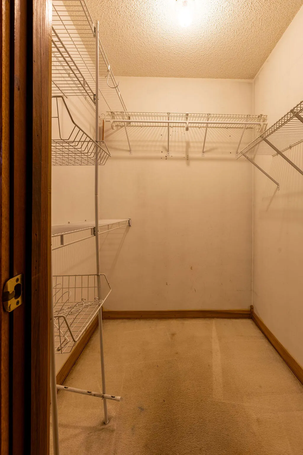
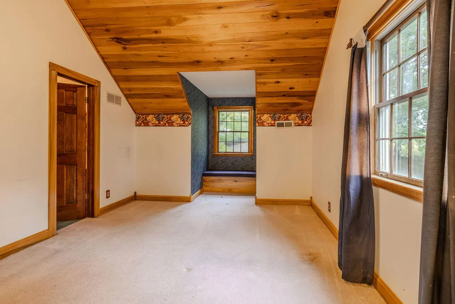
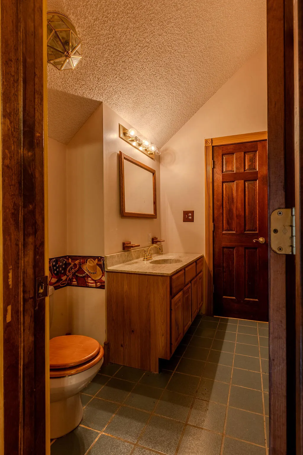
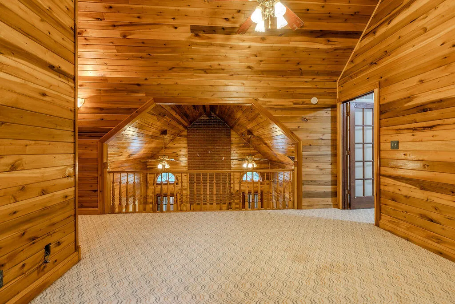
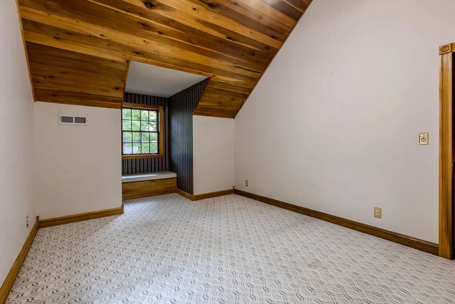
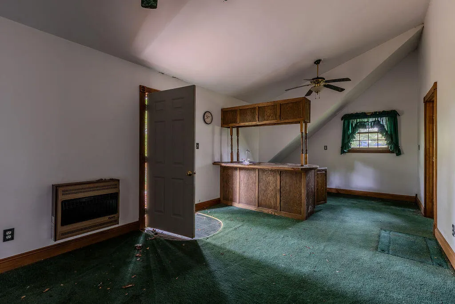
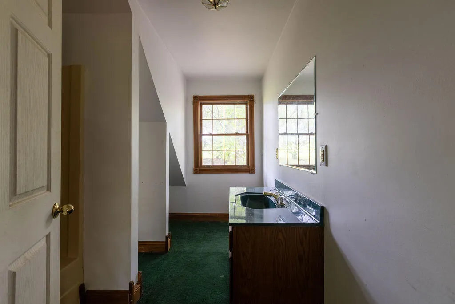
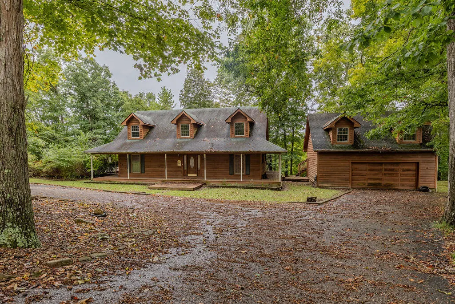
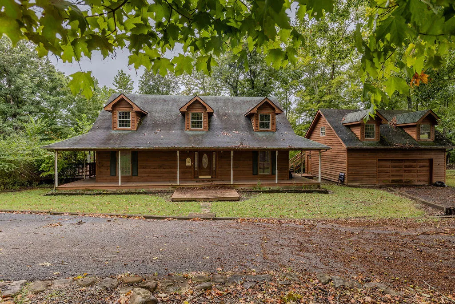
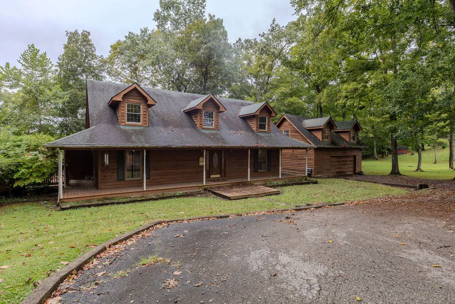
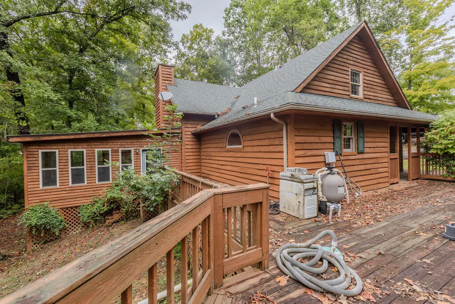
Privacy, space and an incredible setting right in Olive Hill! Tucked away at the end of the road on approximately 1.2 acres and backing to wooded land, this Cape Cod-style, wood-sided home offers 3,138 square feet of living space in the main house and feels like a private retreat while keeping you close to everything in town. The main level features a spacious kitchen, large laundry room and an inviting living room with vaulted ceilings and a wood-burning fireplace. The main-floor primary suite offers an oversized private bath and two walk-in closets, while the Florida room provides another great space to relax and enjoy the peaceful surroundings. Upstairs, you'll find two generously sized bedrooms, both with walk-in closets, a full bathroom and a sitting area that works perfectly as a reading nook, office or additional living space. Outside is where this property really shines! Enjoy your own private oasis with an in-ground saltwater pool, wraparound deck and wooded backdrop offering exceptional privacy. A detached two-car garage provides plenty of parking and storage, plus a separate 1-bedroom, 1-bath apartment above—ideal for guests, extended family, a home office or additional living space. Additional property information includes an HVAC system approximately 8 years old, water heater approximately 10 years old and roof approximately 11 years old. With 3 bedrooms, 2.5 baths, 3,138 square feet in the main home, approximately 1.2 acres, an in-ground pool, garage apartment and an end-of-the-road setting, this property offers a combination of space, privacy and convenience that's hard to find—especially right in town, in Olive Hill. Inspections are welcome; however, the property is being sold As Is. The As-Is sale should not be interpreted as an indication of known issues with the home, but rather reflects the sellers' preference to sell the property in its current condition.
| Price History | |
|---|---|
| 9/12/2026 | Listed $240,000 |
General Features
| Sewer | Public Sewer |
|---|---|
| Heating | Electric,Heat Pump |
| Cooling | Central Air,Electric |
| Possession | Close Of Escrow |
| Roof | Metal,Shingle |
| Appliances | Dishwasher,Dryer,Range,Refrigerator,Washer |
| Garage Spaces | 2 |
| Patio/Porch Features | Deck |
| Architectural Style | Cape Cod |
| Pool Features | In Ground |
| Construction Materials | Wood Siding |
| Year Built | 1993 |
| Levels | Two |
| Property Subtype | Single Family Residence |
| Parcel Number | 043-30-00-046.01 |
| County | Carter |
| New Construction | No |
| Property Type | Residential |
| HOA | false |
| Attached Garage | false |
| Subdivision Name | Downtown |
| Garage Y/N | true |
| Total Rooms | 12 |
| Full Baths | 2 |
| Status | Contingent |
| Directions | From downtown Olive Hill travel east on US 60 to Ridge Drive and turn right. Travel to Scenic Drive and turn right. Property is at the very end of Scenic Drive |
| High School | West Carter |
| City | Olive Hill |
| High School District | Carter County - 80 |
| MLS Area | 080 - Carter County |
| Lot Size Units | Acres |
| Lot Size Square Feet | 53794 |
| Carport Y/N | false |
| Elementary School | Olive Hill |
| Land Lease Y/N | No |
| Home Warranty Y/N | No |
| Middle/Junior High School | West Carter |
| MLS Area Minor | 080 - Carter County |
| Lease Considered Y/N | No |
| Rent Control Y/N | No |
| Structure Type | House |
| Standard Status | Pending |
| MobileHomeRemainsYN | No |
| Senior Community | None |
| Sewer_co_Public_sp_Sewer | true |
Interior Features
| Interior Amenities | Eat-in Kitchen,Entrance Foyer,Primary Downstairs,Walk-In Closet(s) |
|---|---|
| Basement | Crawl Space |
| Flooring | Carpet,Tile,Vinyl |
| Total Fireplaces | 1 |
| Fireplace Features | Living Room |
| Basement (Y/N) | No |
| Air Conditioning Y/N | true |
| Heating Y/N | true |
| Fireplace Y/N | true |
| Above Grade Finished Area | 3138 |
| Half Baths | 1 |
| Laundry Features | Electric Dryer Hookup,Main Level,Washer Hookup |
| Total Bedrooms | 3 |
| LivingAreaSource | Public Records |
| Total Baths | 3 |
| Heating-Heat Pump | true |
Exterior Features
| Parking Features | Detached Garage,Driveway,Garage Door Opener,Garage Faces Front,Off Street |
|---|---|
| Lot Features | Many Trees,Secluded,Wooded |
| Water Source | Public |
| Lot Size Area | 1.23 |
| Foundation Details | Block |
| Building Area Total | 3138 |
| Lot Size Acres | 1.23 |
| Lot Size Source | Public Records |
| Waterfront Y/N | false |
| Crops Included Y/N | No |
| Horse Y/N | No |
| Irrigation Water Rights Y/N | No |
Amenities
- Foreclosure
- Views
- Short Sale
- New Construction
- Adult 55+
- Lease To Own
- No HOA Fees
- Furnished
- Primary On Main
- Air Conditioning
- Seller Finance
- Green
- Fixer Upper
- Horse
- Golf
- Fireplace
- Deck
- Garage
- Basement
- Pool
Property vs Single Family Average in 41164
Price
Year Built
 Data last updated: September 21, 2026 4:30 AM UTC and updating occurs daily
 The data relating to real estate for sale on this web site comes in part from the Internet Data Exchange Program of Metro Search, Inc. Real estate listings held by brokerage firms other than United Real Estate Louisville are marked with the Internet Data Exchange logo or the Internet Data Exchange thumbnail logo and detailed information about each listing includes the name of the listing broker.
© 2026 Metro Search, Inc.
The data relating to real estate for sale on this web site comes in part from the Internet Data Exchange Program of Metro Search, Inc. Real estate listings held by brokerage firms other than United Real Estate Louisville are marked with the Internet Data Exchange logo or the Internet Data Exchange thumbnail logo and detailed information about each listing includes the name of the listing broker.
© 2026 Metro Search, Inc.
 All information deemed reliable but not guaranteed. All properties are subject to prior sale, change or withdrawal. Neither listing broker(s) or information provider(s) shall be responsible for any typographical errors, misinformation, misprints and shall be held totally harmless. Listing(s) information is provided for consumers personal, non-commercial use and may not be used for any purpose other than to identify prospective properties consumers may be interested in purchasing. The data relating
 The data relating to real estate for sale on this web site comes in part from the Internet Data Exchange Program. Real estate listings held by IDX Brokerage firms other than United Real Estate Louisville are marked with the Internet Data Exchange logo or the Internet Data Exchange thumbnail logo and detailed information about them includes the name of the listing IDX Brokers. This information is provided exclusively for personal, non-commercial use and may not be used for any purpose other than to
 REALTOR® Association of Southern Kentucky All information deemed reliable but not guaranteed. All properties are subject to prior sale, change or withdrawal. Neither listing broker(s) or information provider(s) shall be responsible for any typographical errors, misinformation, misprints and shall be held totally harmless. Listing(s) information is provided for consumer's personal, non-commercial use and may not be used for any purpose other than to identify prospective properties consumers may
 Heart of Kentucky Association of REALTORS® All information deemed reliable but not guaranteed. All properties are subject to prior sale, change or withdrawal. Neither listing broker(s) or information provider(s) shall be responsible for any typographical errors, misinformation, misprints and shall be held totally harmless. Listing(s) information is provided for consumer's personal, non-commercial use and may not be used for any purpose other than to identify prospective properties consumers may
 All information deemed reliable but not guaranteed. All properties are subject to prior sale, change or withdrawal. Neither listing broker(s) or information provider(s) shall be responsible for any typographical errors, misinformation, misprints and shall be held totally harmless. Listing(s) information is provided for consumer's personal, non-commercial use and may not be used for any purpose other than to identify prospective properties consumers may be interested in purchasing. The data relating
 All information deemed reliable but not guaranteed. All properties are subject to prior sale, change or withdrawal. Neither listing broker(s) or information provider(s) shall be responsible for any typographical errors, misinformation, misprints and shall be held totally harmless. Listing(s) information is provided for consumer's personal, non-commercial use and may not be used for any purpose other than to identify prospective properties consumers may be interested in purchasing. The data relating
