
Views




Address
888 High Moore Road, London, KY
Price
$ 1,450,000
Property Attributes
- MLS#26014966
- TypeSingle Family
- Listing Status Active
- CountyLAUREL
- CityLondon
- Area044 - Laurel County
- NeighborhoodRural
- Zip40741
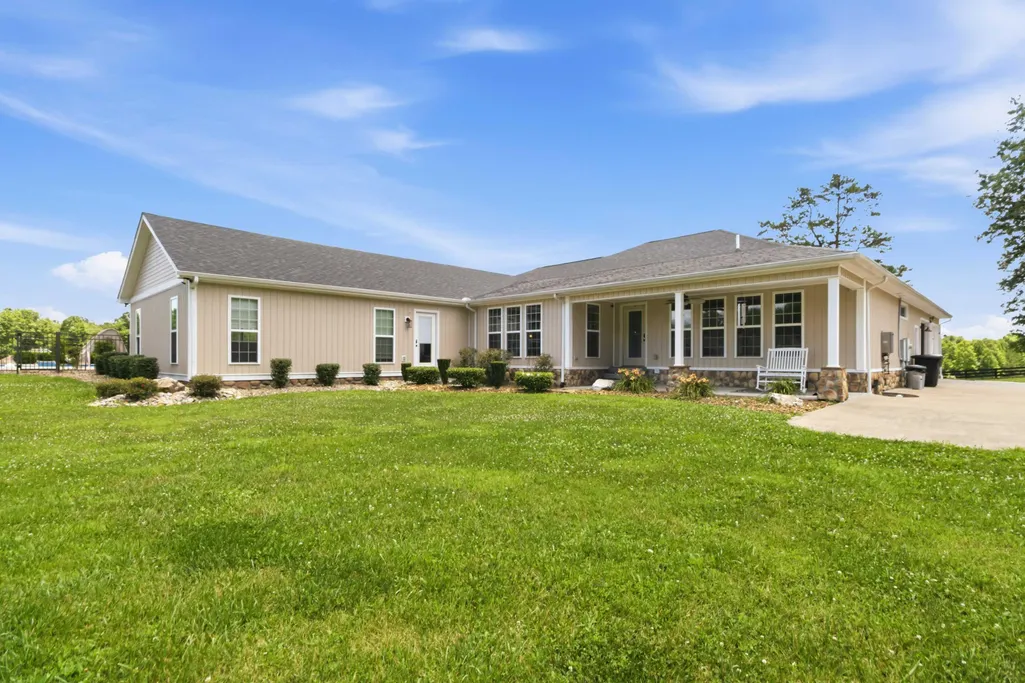
- StyleRanch
- Year Built2013
- Price$ 1,450,000
- Bedrooms4
- Full Bathrooms3
- Half Bathrooms1
- Sqr Footage4468
- Lot Size5.46 Acres
Data Source:
ImagineMLS
Property Description
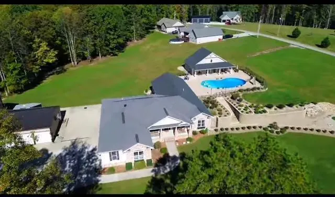
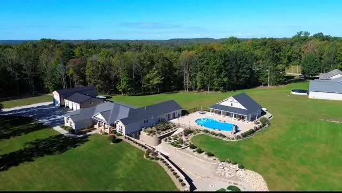
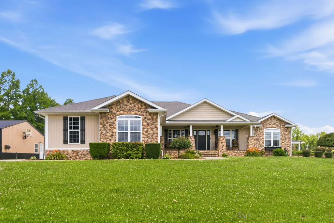
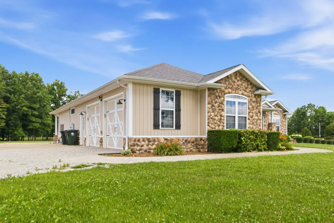
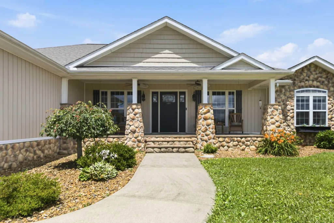
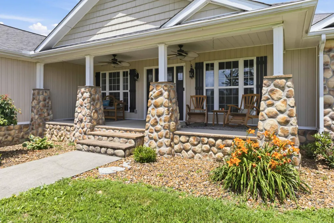
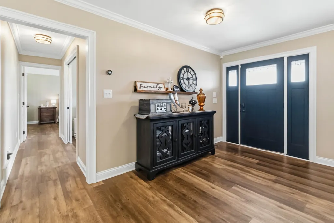
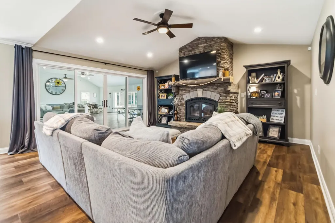
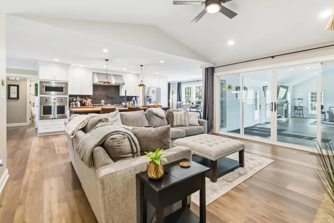
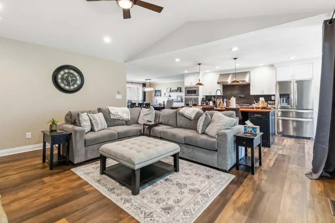
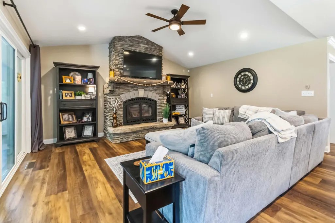
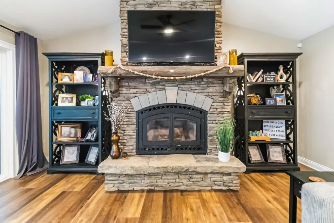
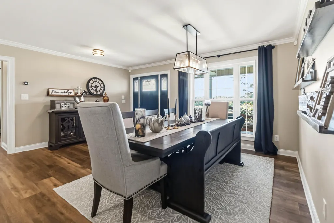
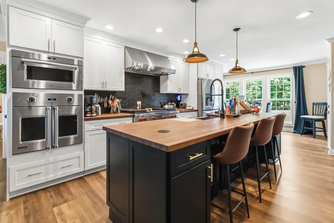
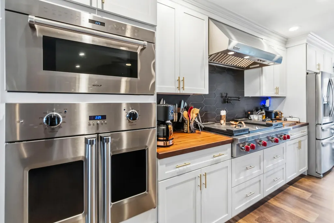
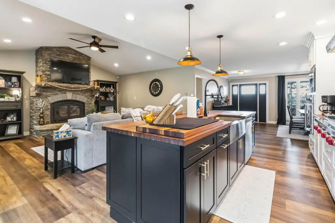
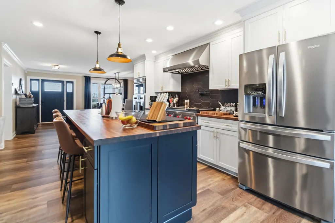
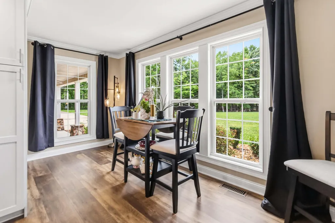
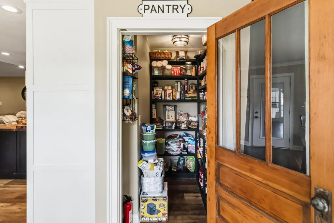
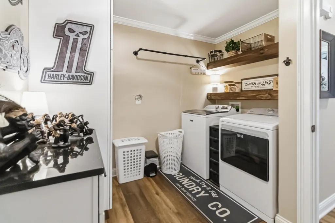
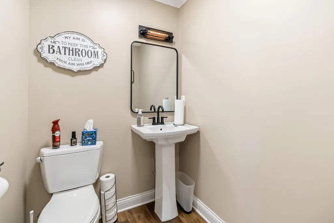
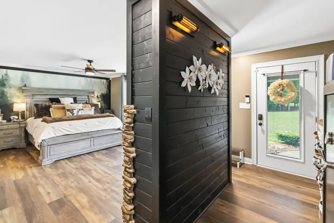
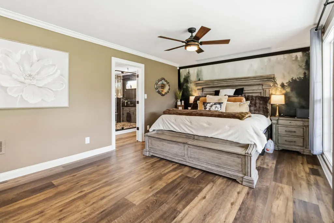
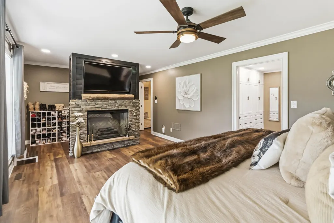
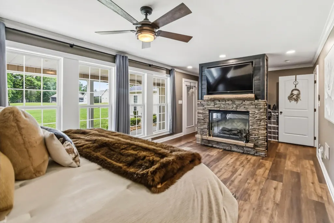
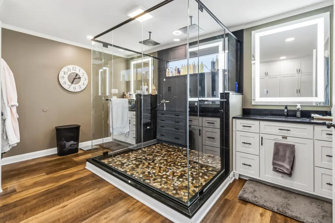
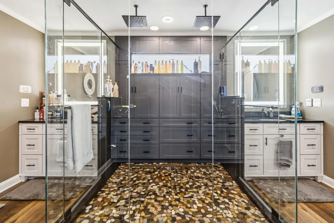
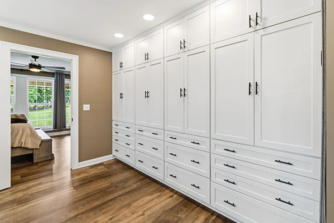
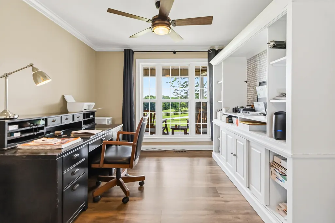
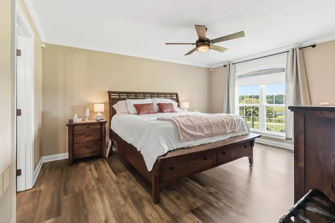
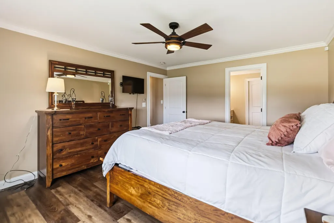
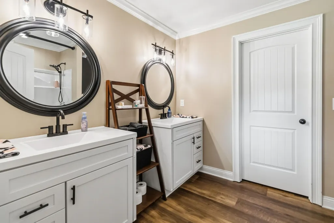
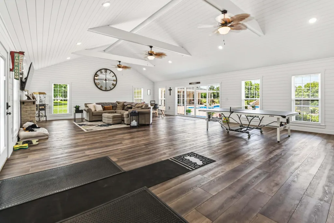
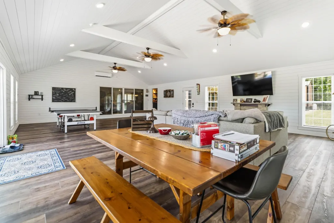
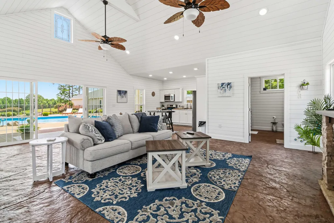
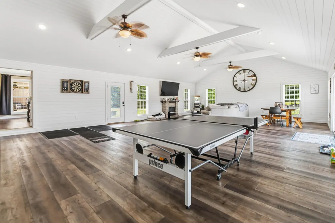
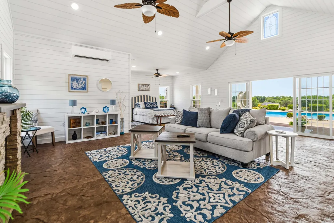
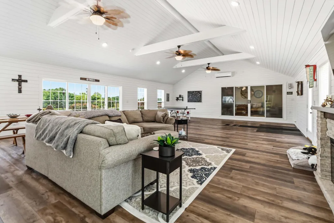
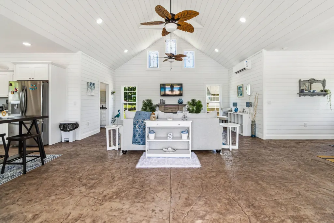
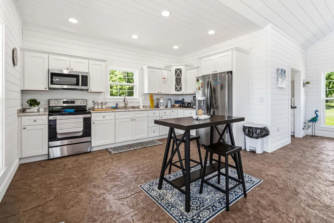
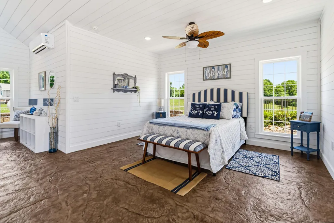
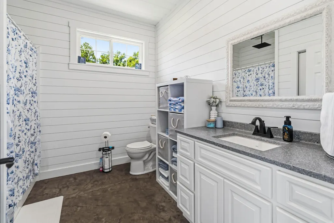
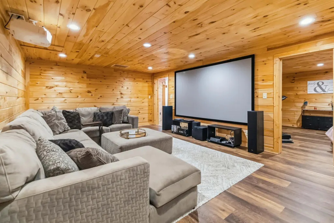
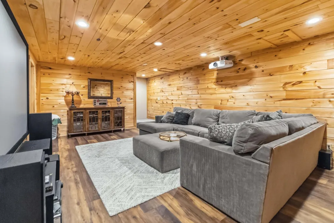
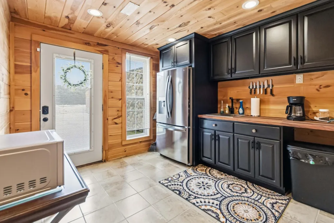
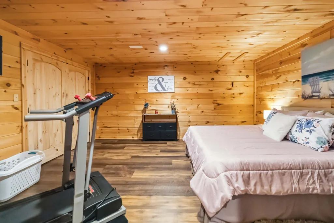
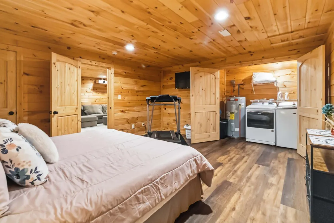
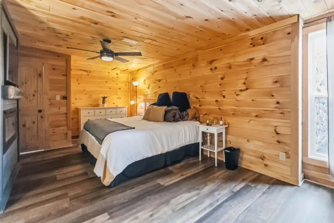
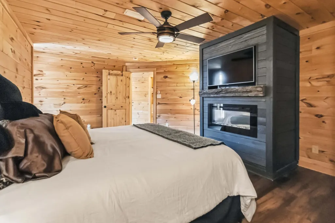
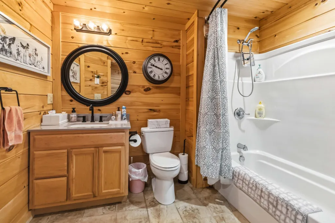
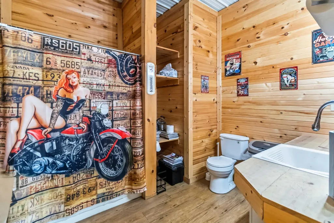
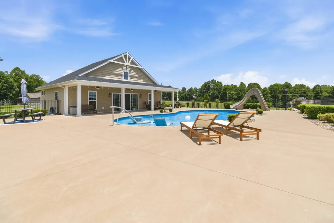
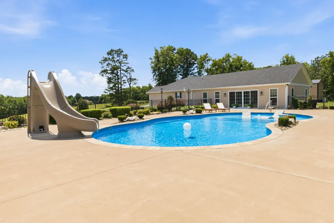
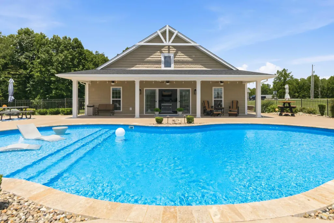
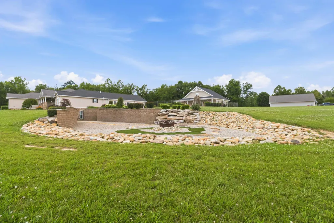
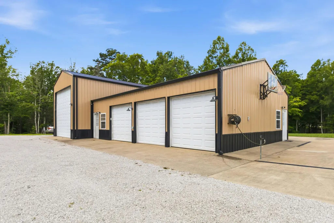
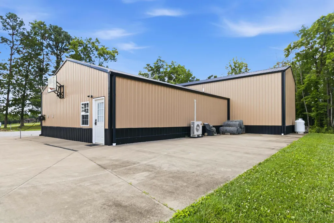
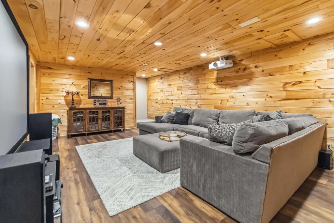
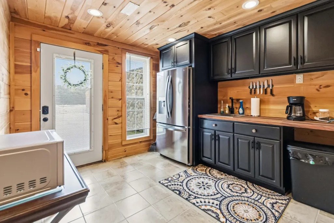
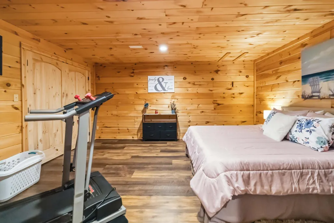
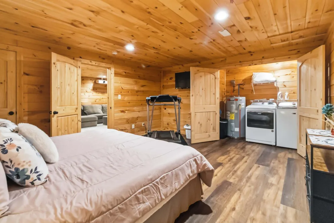
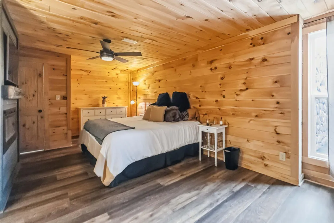
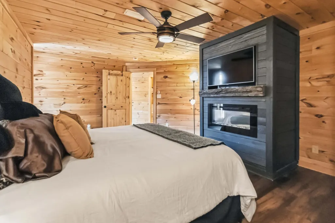
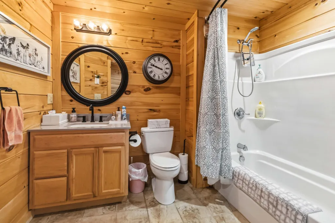
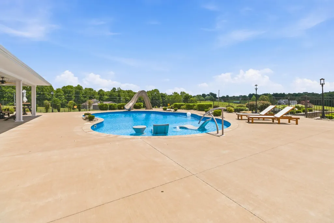
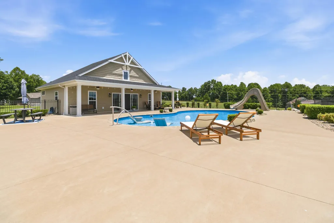
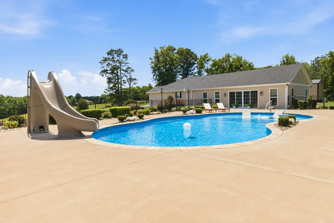
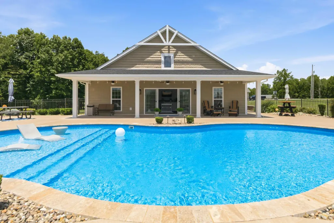
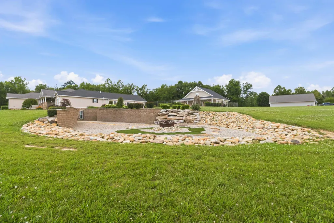
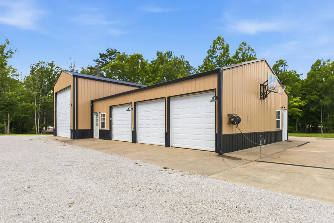
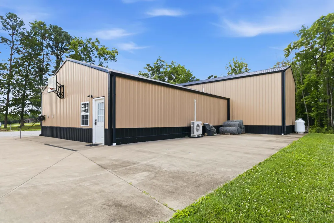
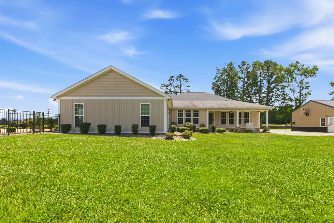
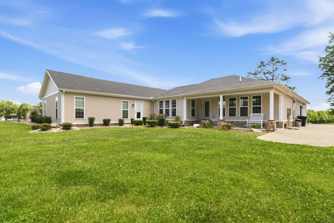
Absolutely WOW on this property! This incredible estate offers 5.46 unrestricted acres in a prime location with the convenient access to everything, while still providing the privacy and serenity you've been searching for. This home features 4 bedrooms, 4 bathrooms (3,1), and 4,460 sq. ft. of living space, the stunning home is packed with luxury amenities. Enjoy a huge, gorgeous sunroom, chefs kitchen with a top-of-the-line Wolf gas stove appliance in the beautifully appointed kitchen. On Main level you have a large primary suite with a fireplace feature, large dining area, open concept, Stone Hearth fireplace, walk in pantry, laundry room on main level and basement area. Step outside from the sunroom to your own backyard paradise. The breathtaking heated pool is accompanied by a spacious pool house offering 1,016 sq. ft. of additional living space, complete with a full kitchen, bathroom, and living area. It could easily serve as a mother-in-law suite, guest house, or private retreat. The finished basement is an entertainer's dream, complete with a theater room featuring a screen, projector, and surround sound system. It also includes quest quarters, efficiency kitchen and laundry-perfect for extended family or visitors. Additional features an attached two-car garage and an impressive 30 X 40 detached garage with three-car parking and RV storage, full bathroom, and plenty of work space. This one-of-a-kind property truly has it all-luxury, space, entertainment, and endless possibilities. A true oasis you'll be proud to call home! The property also allows spacious room for 2 more house sites.
| Elementary School | Middle School | High School |
|---|---|---|
| Colony Elementary School | North Laurel Middle School | North Laurel High School |
| Price History | |
|---|---|
| 6/25/2026 | Listed $1,450,000 |
General Features
| Sewer | Septic Tank |
|---|---|
| Heating | Forced Air |
| Cooling | Electric |
| Utilities | Electricity Connected,Propane Connected,Water Connected |
| Possession | Negotiable |
| Roof | Composition |
| Appliances | Cooktop,Dishwasher,Gas Range,Microwave,Oven,Range |
| Garage Spaces | 6.0 |
| Patio/Porch Features | Patio,Rear Patio,Side Patio |
| Architectural Style | Ranch |
| Pool Features | In Ground |
| Security Features | Security System Owned |
| Construction Materials | Aluminum Siding,Stone,Brick Veneer |
| Year Built | 2013 |
| View | Rural,Trees/Woods |
| Levels | Two |
| Property Subtype | Single Family Residence |
| Parcel Number | 047-00-00-100.02 |
| County | Laurel |
| New Construction | No |
| Property Type | Residential |
| HOA | No |
| Attached Garage | No |
| Subdivision Name | Rural |
| Garage Y/N | Yes |
| Other Structures | Guest House,Workshop |
| Total Rooms | 12 |
| Full Baths | 3 |
| Status | Active |
| Directions | West 80 (Hal Rodgers Pkwy to 1535 S,Turn left,Follow KY 1535 S to High Moore Road on the right,follow High Moore Road,Home is located on right,look for sign. |
| High School | North Laurel |
| City | London |
| High School District | Laurel County - 44 |
| MLS Area | 044 - Laurel County |
| Lot Size Units | Acres |
| Lot Size Square Feet | 237925.0 |
| Carport Y/N | No |
| Elementary School | Colony |
| Land Lease Y/N | No |
| Home Warranty Y/N | No |
| Middle/Junior High School | North Laurel |
| MLS Area Minor | 044 - Laurel County |
| Lease Considered Y/N | No |
| Rent Control Y/N | No |
| Virtual Tour | https://youtu.be/XWcMXjlR09Y |
| Structure Type | House |
| Standard Status | Active |
| MobileHomeRemainsYN | No |
| Senior Community | None |
| Sewer_co_Septic_sp_Tank | True |
Interior Features
| Interior Amenities | Breakfast Bar,Ceiling Fan(s),Eat-in Kitchen,In-Law Floorplan,Walk-In Closet(s) |
|---|---|
| Basement | Finished,Full,Walk-Out Access |
| Flooring | Carpet,Tile |
| Total Fireplaces | 3 |
| Fireplace Features | Basement,Family Room,Primary Bedroom |
| Basement (Y/N) | Yes |
| Air Conditioning Y/N | Yes |
| Heating Y/N | Yes |
| Window Features | Blinds,Insulated Windows,Screens |
| Fireplace Y/N | Yes |
| Above Grade Finished Area | 3268.0 |
| Half Baths | 1 |
| Laundry Features | Electric Dryer Hookup,Main Level |
| Total Bedrooms | 4 |
| Below Grade Finished Area | 1200.0 |
| LivingAreaSource | Public Records |
| Total Baths | 4 |
| Heating-Forced Air | True |
Exterior Features
| Exterior Amenities | Other |
|---|---|
| Fencing | Wood |
| Parking Features | Attached Garage,Detached Garage,Driveway,Garage Faces Front,Garage Faces Side,Off Street |
| Lot Features | Few Trees,Landscaped,Wooded |
| Water Source | Public |
| Lot Size Area | 5.46 |
| Foundation Details | Concrete Perimeter |
| Building Area Total | 4468.0 |
| Lot Size Acres | 5.46 |
| Lot Size Source | Public Records |
| Waterfront Y/N | No |
| Other Equipment | Home Theater |
| Crops Included Y/N | No |
| Horse Y/N | No |
| Irrigation Water Rights Y/N | No |
Amenities
- Foreclosure
- Views
- Short Sale
- New Construction
- Adult 55+
- Lease To Own
- No HOA Fees
- Furnished
- Primary On Main
- Air Conditioning
- Seller Finance
- Green
- Fixer Upper
- Horse
- Golf
- Fireplace
- Deck
- Garage
- Basement
- Pool
Property vs Single Family Average in 40741
Price
Year Built
Visits
 Data last updated: September 12, 2026 8:59 PM UTC and updating occurs daily
 The data relating to real estate for sale on this web site comes in part from the Internet Data Exchange Program of Metro Search, Inc. Real estate listings held by brokerage firms other than United Real Estate Louisville are marked with the Internet Data Exchange logo or the Internet Data Exchange thumbnail logo and detailed information about each listing includes the name of the listing broker.
© 2026 Metro Search, Inc.
The data relating to real estate for sale on this web site comes in part from the Internet Data Exchange Program of Metro Search, Inc. Real estate listings held by brokerage firms other than United Real Estate Louisville are marked with the Internet Data Exchange logo or the Internet Data Exchange thumbnail logo and detailed information about each listing includes the name of the listing broker.
© 2026 Metro Search, Inc.
 All information deemed reliable but not guaranteed. All properties are subject to prior sale, change or withdrawal. Neither listing broker(s) or information provider(s) shall be responsible for any typographical errors, misinformation, misprints and shall be held totally harmless. Listing(s) information is provided for consumers personal, non-commercial use and may not be used for any purpose other than to identify prospective properties consumers may be interested in purchasing. The data relating
 The data relating to real estate for sale on this web site comes in part from the Internet Data Exchange Program. Real estate listings held by IDX Brokerage firms other than United Real Estate Louisville are marked with the Internet Data Exchange logo or the Internet Data Exchange thumbnail logo and detailed information about them includes the name of the listing IDX Brokers. This information is provided exclusively for personal, non-commercial use and may not be used for any purpose other than to
 REALTOR® Association of Southern Kentucky All information deemed reliable but not guaranteed. All properties are subject to prior sale, change or withdrawal. Neither listing broker(s) or information provider(s) shall be responsible for any typographical errors, misinformation, misprints and shall be held totally harmless. Listing(s) information is provided for consumer's personal, non-commercial use and may not be used for any purpose other than to identify prospective properties consumers may
 Heart of Kentucky Association of REALTORS® All information deemed reliable but not guaranteed. All properties are subject to prior sale, change or withdrawal. Neither listing broker(s) or information provider(s) shall be responsible for any typographical errors, misinformation, misprints and shall be held totally harmless. Listing(s) information is provided for consumer's personal, non-commercial use and may not be used for any purpose other than to identify prospective properties consumers may
 All information deemed reliable but not guaranteed. All properties are subject to prior sale, change or withdrawal. Neither listing broker(s) or information provider(s) shall be responsible for any typographical errors, misinformation, misprints and shall be held totally harmless. Listing(s) information is provided for consumer's personal, non-commercial use and may not be used for any purpose other than to identify prospective properties consumers may be interested in purchasing. The data relating
 All information deemed reliable but not guaranteed. All properties are subject to prior sale, change or withdrawal. Neither listing broker(s) or information provider(s) shall be responsible for any typographical errors, misinformation, misprints and shall be held totally harmless. Listing(s) information is provided for consumer's personal, non-commercial use and may not be used for any purpose other than to identify prospective properties consumers may be interested in purchasing. The data relating
