
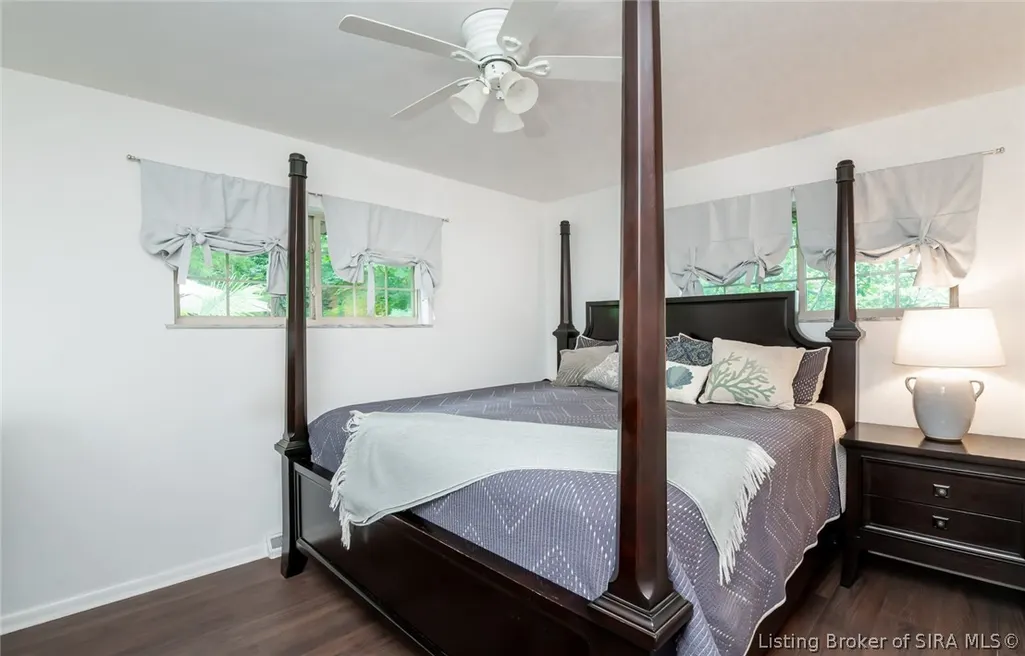
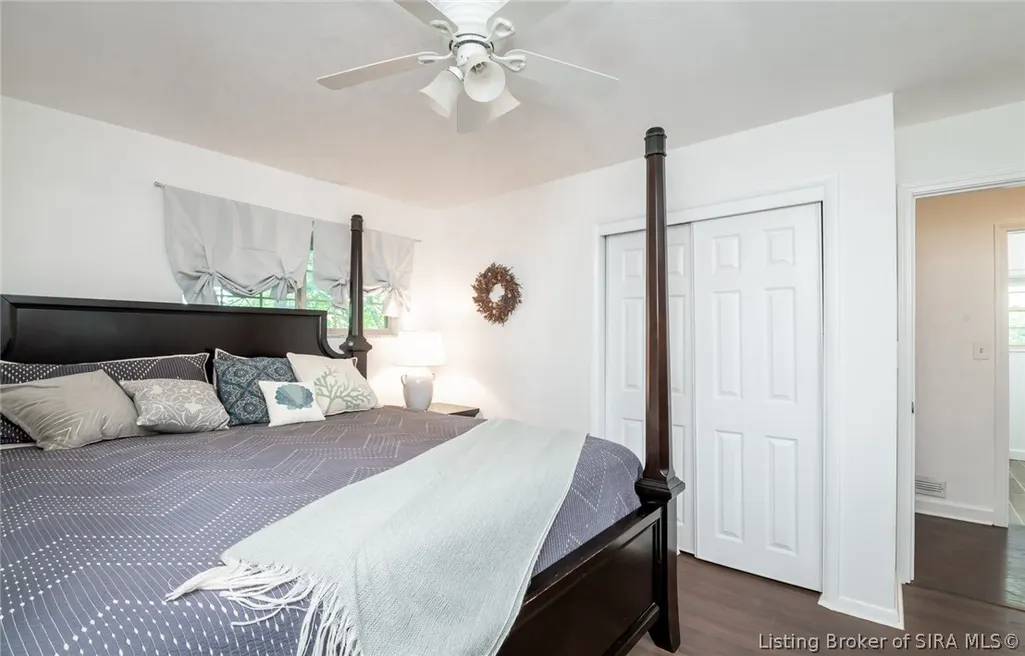
Primary on Main










Address
2412 Stover Drive, New Albany, IN
Price
$ 284,900
Property Attributes
- MLS#202609597
- TypeSingle Family
- Listing Status Active
- CountyFloyd
- CityNew Albany
- AreaNew Albany
- NeighborhoodBrent Heights
- Zip47150
- Style
- Year Built1961
- Taxes$ 2156
- Price$ 284,900
- Bedrooms3
- Full Bathrooms2
- Half Bathrooms0
- Sqr Footage1950
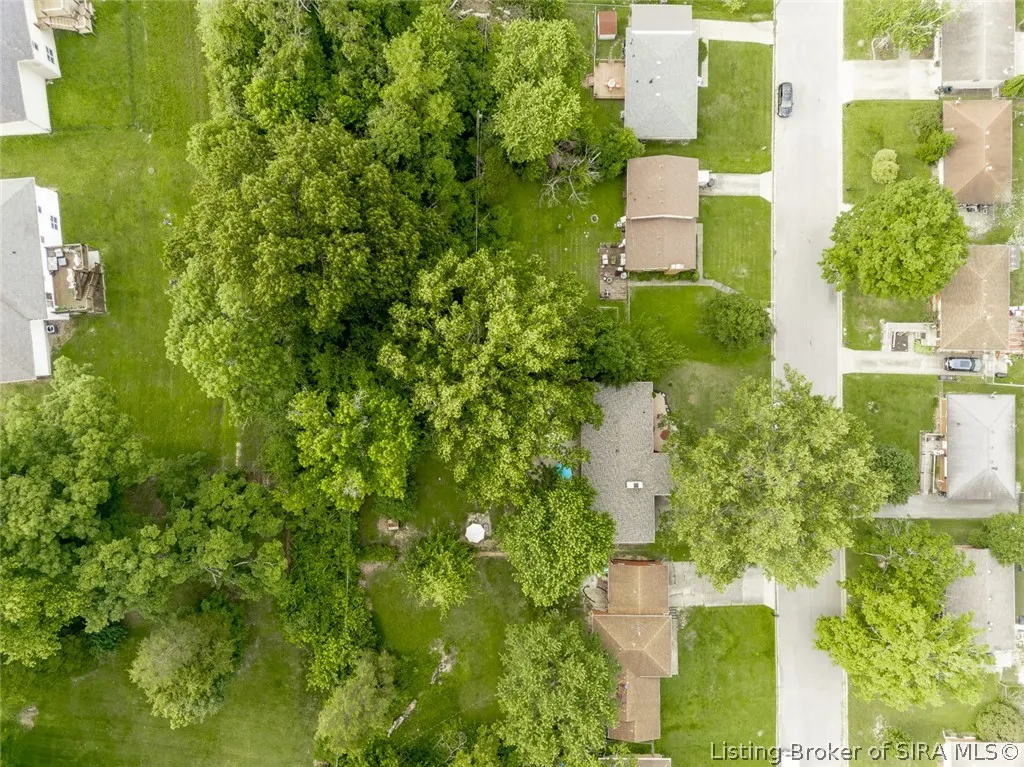
- Lot Size0.264 Acres
Data Source:
Southern Indiana REALTORS® Association (SIRA)
Property Description
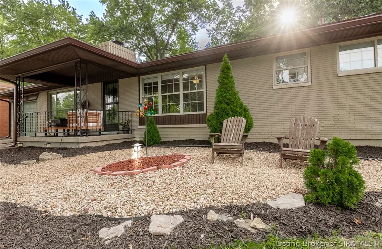
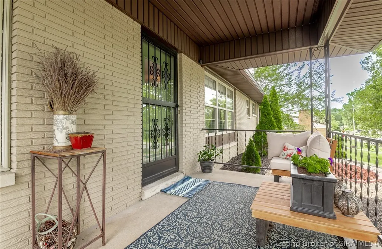
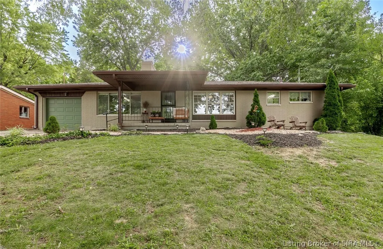
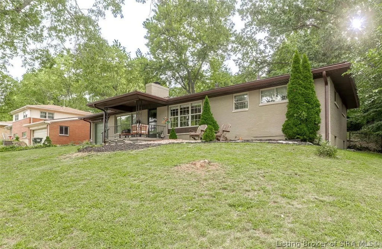
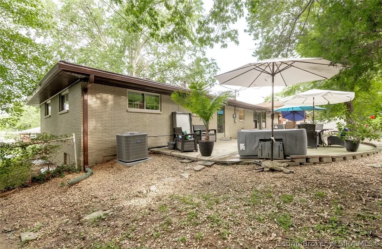
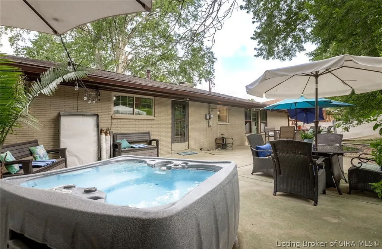
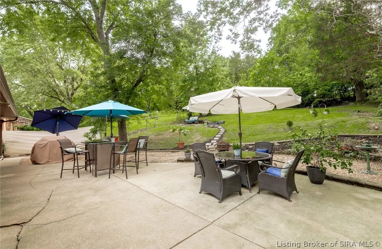
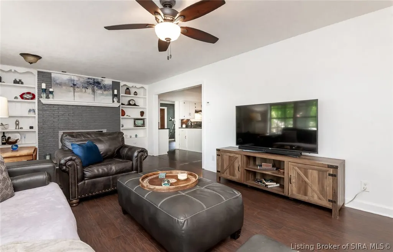
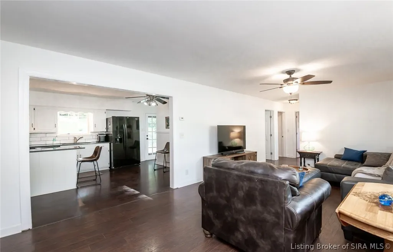
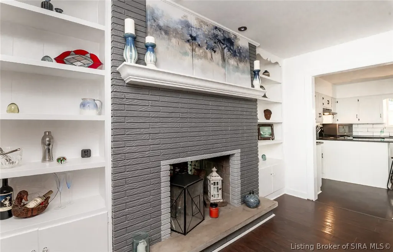
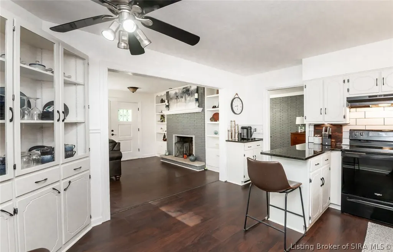
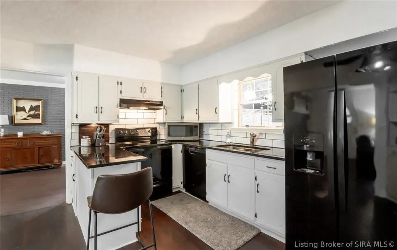
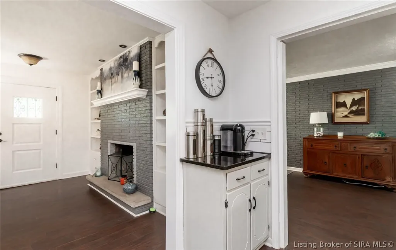
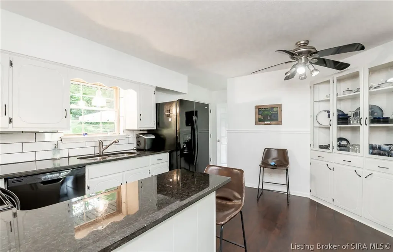
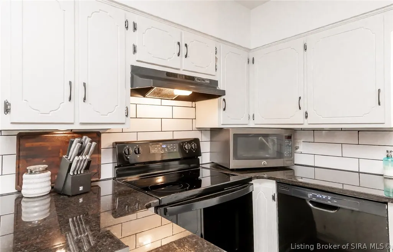
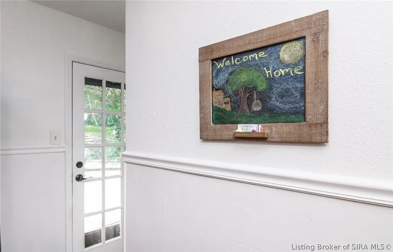
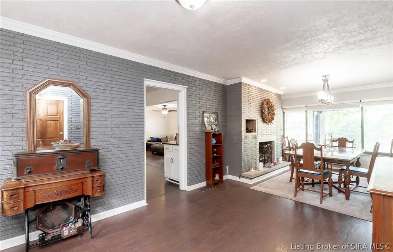
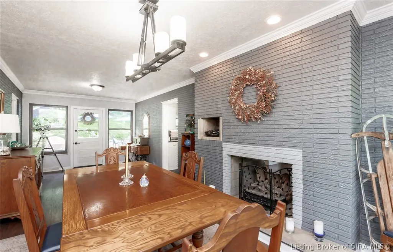
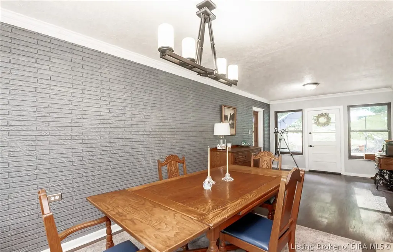
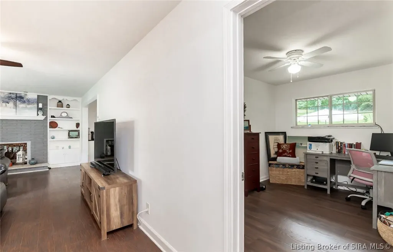
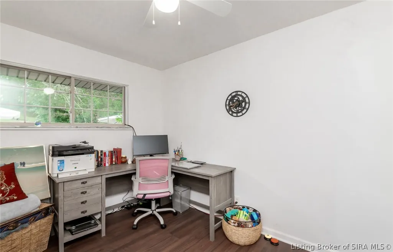
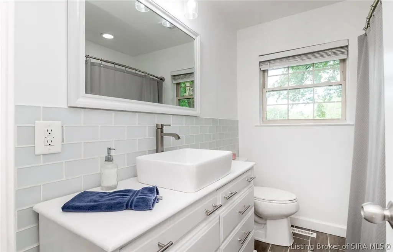
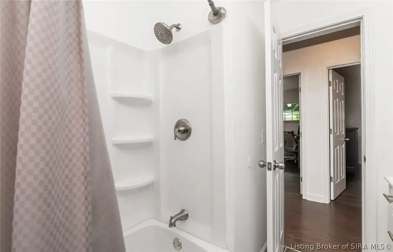
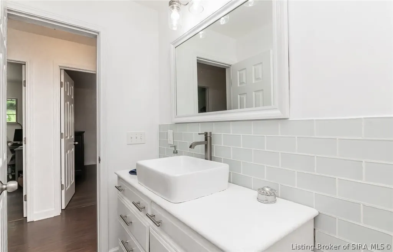
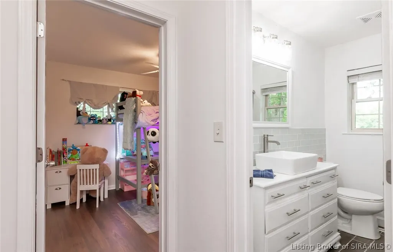
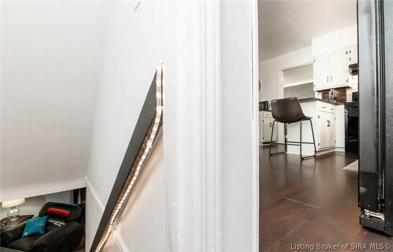
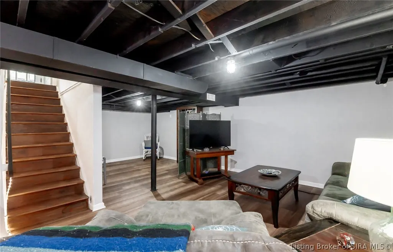
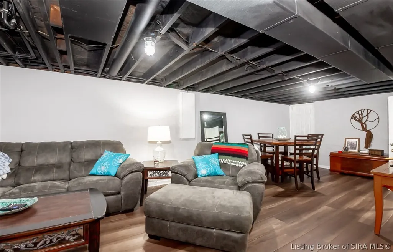
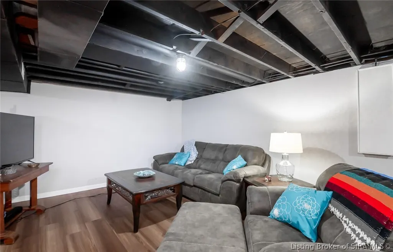
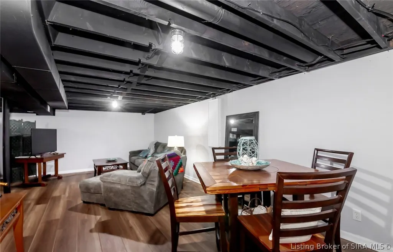
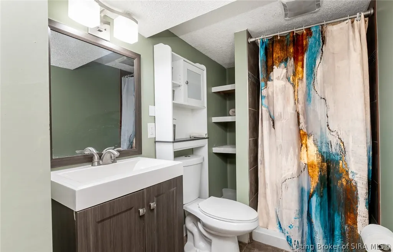
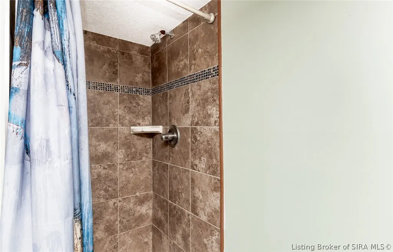
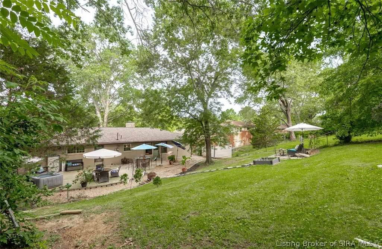
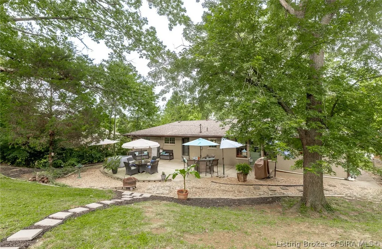
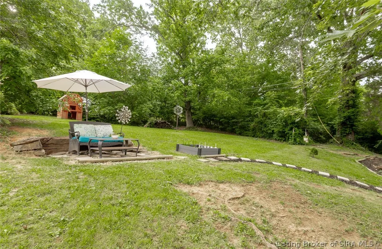
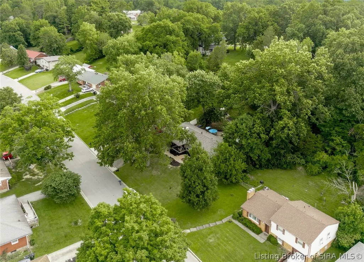
Welcome Home! This Home blends character and charm with modern amenities. You enter a large covered front porch, into an Open Living Room featuring engineered wood floors, a double sided fireplace and easy access to the open kitchen with a peninsula. With nearly 2000 sq ft of living space, 3 bedrooms, 2 full baths and a partially finished basement you have room to spread out. The open kitchen has granite countertops, and updated appliances. The 3 bedrooms on the first level share the updated hall bath. The Basement has a large living space, a full bath, and the Laundry/storage area. The backyard is large, and feels like a park with the multi level areas, tons of trees, and a hot tub. This home is located centrally to everything you could need, including grocery stores, restaurants, hospitals, etc.
| Price History | |
|---|---|
| 6/26/2026 | Listed $289,900 |
| 7/16/2026 | 2$284,900 |
General Features
| Sewer | Public Sewer |
|---|---|
| Heating | Forced Air |
| Cooling | Central Air |
| Possession | Negotiable |
| Roof | Shingle |
| Appliances | Dishwasher,Oven,Range |
| Zoning | Residential |
| Garage Spaces | 2 |
| Patio/Porch Features | Covered,Porch |
| Architectural Style | One Story |
| Construction Materials | Brick,Frame |
| Year Built | 1961 |
| Stories Count | 1 |
| Township | New Albany |
| Levels | One |
| Property Subtype | Residential |
| Additional Parcels Description | 220502700728000008 |
| County | Floyd |
| New Construction | false |
| Property Type | Residential |
| HOA | false |
| Attached Garage | true |
| Subdivision Name | Brent Heights |
| Garage Y/N | true |
| Total Rooms | 9 |
| Full Baths | 2 |
| Status | Active |
| Directions | State street to green valley to daisy to stover |
| City | New Albany |
| Zoning Description | Residential |
| Lot Size Units | Acres |
| Lot Size Square Feet | 11499.84 |
| Listing Terms | Cash,Conventional,FHA,VA Loan |
| Tax Annual Amount | 2156 |
| Standard Status | Active |
| Property Sub Type Additional | Residential |
Interior Features
| Interior Amenities | Eat-in Kitchen,Home Office,Main Level Primary,Window Treatments |
|---|---|
| Basement | Partially Finished |
| Total Fireplaces | 1 |
| Fireplace Features | Wood Burning |
| Basement (Y/N) | true |
| Air Conditioning Y/N | true |
| Heating Y/N | true |
| Window Features | Blinds,Thermal Windows |
| Fireplace Y/N | true |
| Above Grade Finished Area | 1300 |
| Laundry Features | In Basement,Other |
| Total Bedrooms | 3 |
| Below Grade Finished Area | 650 |
| Total Baths | 2 |
Exterior Features
| Exterior Amenities | Porch |
|---|---|
| Parking Features | Attached,Garage |
| Water Source | Connected,Public |
| Lot Size Area | 0.264 |
| Foundation Details | Poured |
| Building Area Total | 1950 |
| Lot Size Acres | 0.264 |
| Road Surface Type | Paved |
| Other Parking | Off Street |
| Lot Size Source | Assessor |
Amenities
- Foreclosure
- Views
- Short Sale
- New Construction
- Adult 55+
- Lease To Own
- No HOA Fees
- Furnished
- Primary On Main
- Air Conditioning
- Seller Finance
- Green
- Fixer Upper
- Horse
- Golf
- Fireplace
- Deck
- Garage
- Basement
- Pool
Property vs Single Family Average in 47150
Price
Taxes
Year Built
 Data last updated: September 21, 2026 4:30 AM UTC and updating occurs daily
 The data relating to real estate for sale on this web site comes in part from the Internet Data Exchange Program of Metro Search, Inc. Real estate listings held by brokerage firms other than United Real Estate Louisville are marked with the Internet Data Exchange logo or the Internet Data Exchange thumbnail logo and detailed information about each listing includes the name of the listing broker.
© 2026 Metro Search, Inc.
The data relating to real estate for sale on this web site comes in part from the Internet Data Exchange Program of Metro Search, Inc. Real estate listings held by brokerage firms other than United Real Estate Louisville are marked with the Internet Data Exchange logo or the Internet Data Exchange thumbnail logo and detailed information about each listing includes the name of the listing broker.
© 2026 Metro Search, Inc.
 All information deemed reliable but not guaranteed. All properties are subject to prior sale, change or withdrawal. Neither listing broker(s) or information provider(s) shall be responsible for any typographical errors, misinformation, misprints and shall be held totally harmless. Listing(s) information is provided for consumers personal, non-commercial use and may not be used for any purpose other than to identify prospective properties consumers may be interested in purchasing. The data relating
 The data relating to real estate for sale on this web site comes in part from the Internet Data Exchange Program. Real estate listings held by IDX Brokerage firms other than United Real Estate Louisville are marked with the Internet Data Exchange logo or the Internet Data Exchange thumbnail logo and detailed information about them includes the name of the listing IDX Brokers. This information is provided exclusively for personal, non-commercial use and may not be used for any purpose other than to
 REALTOR® Association of Southern Kentucky All information deemed reliable but not guaranteed. All properties are subject to prior sale, change or withdrawal. Neither listing broker(s) or information provider(s) shall be responsible for any typographical errors, misinformation, misprints and shall be held totally harmless. Listing(s) information is provided for consumer's personal, non-commercial use and may not be used for any purpose other than to identify prospective properties consumers may
 Heart of Kentucky Association of REALTORS® All information deemed reliable but not guaranteed. All properties are subject to prior sale, change or withdrawal. Neither listing broker(s) or information provider(s) shall be responsible for any typographical errors, misinformation, misprints and shall be held totally harmless. Listing(s) information is provided for consumer's personal, non-commercial use and may not be used for any purpose other than to identify prospective properties consumers may
 All information deemed reliable but not guaranteed. All properties are subject to prior sale, change or withdrawal. Neither listing broker(s) or information provider(s) shall be responsible for any typographical errors, misinformation, misprints and shall be held totally harmless. Listing(s) information is provided for consumer's personal, non-commercial use and may not be used for any purpose other than to identify prospective properties consumers may be interested in purchasing. The data relating
 All information deemed reliable but not guaranteed. All properties are subject to prior sale, change or withdrawal. Neither listing broker(s) or information provider(s) shall be responsible for any typographical errors, misinformation, misprints and shall be held totally harmless. Listing(s) information is provided for consumer's personal, non-commercial use and may not be used for any purpose other than to identify prospective properties consumers may be interested in purchasing. The data relating
