
Views - Primary on Main











Address
1013 Heritage Way, Greenville, IN
Price
$ 399,900
Property Attributes
- MLS#2026011781
- TypeSingle Family
- Listing Status Active
- CountyFloyd
- CityGreenville
- AreaGreenville
- NeighborhoodHeritage Springs
- Zip47124
- Style
- Year Built2014
- Taxes$ 3315
- Price$ 399,900
- Bedrooms4
- Full Bathrooms3
- Half Bathrooms0
- Sqr Footage2805
- Lot Size0.28 Acres
Data Source:
Southern Indiana REALTORS® Association (SIRA)
Property Description
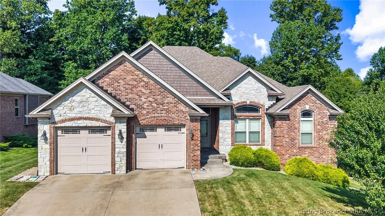
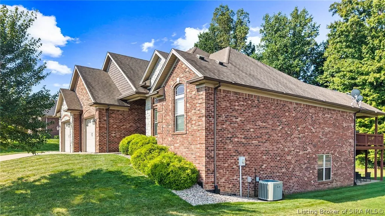
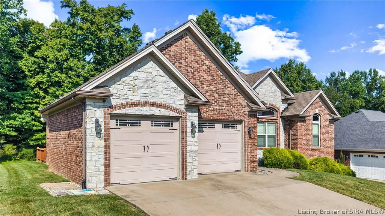
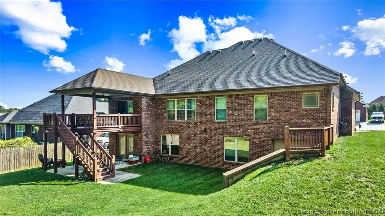
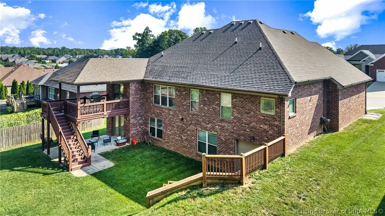
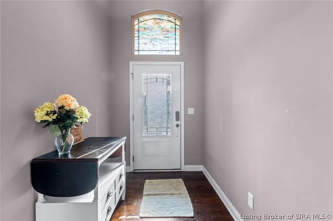
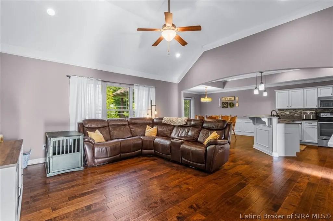
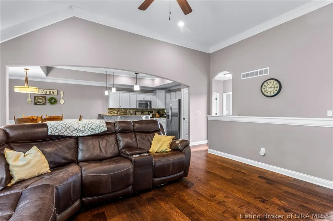
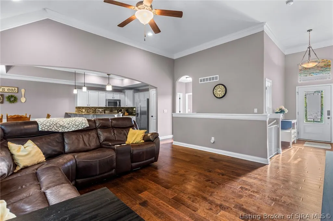
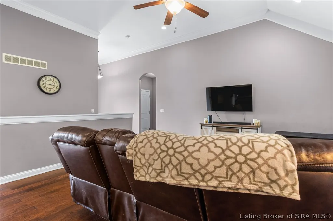
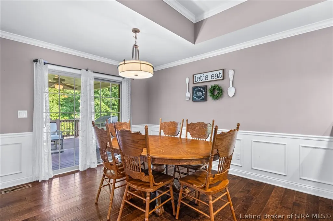
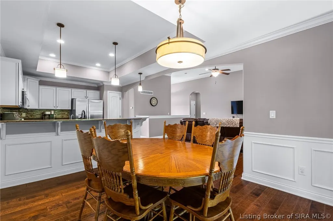
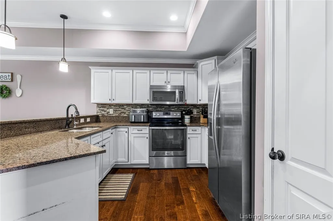
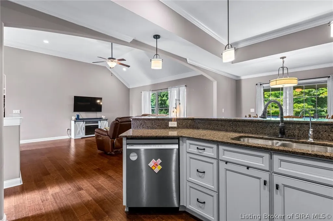
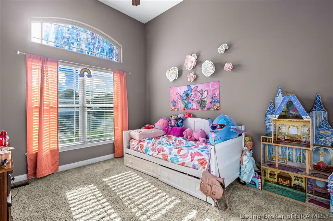
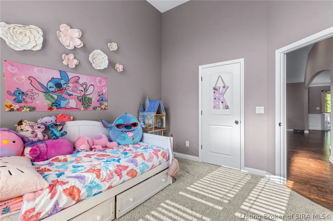
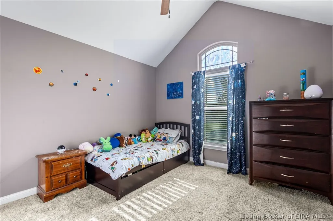
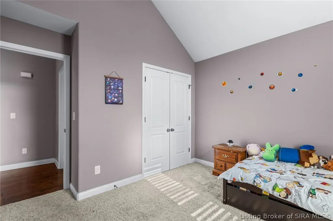
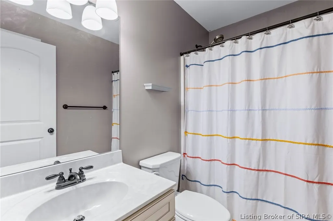
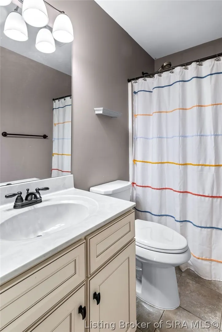
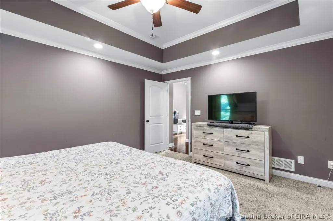
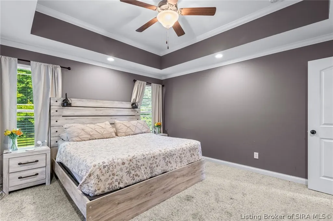
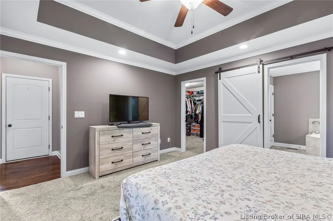
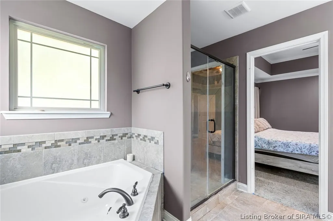
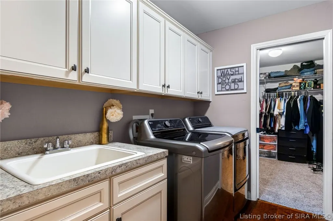
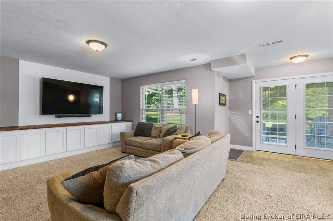
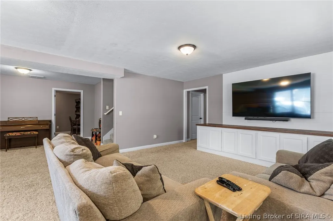
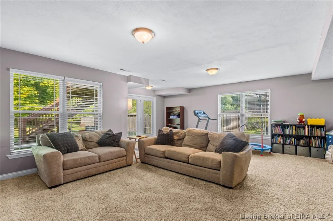
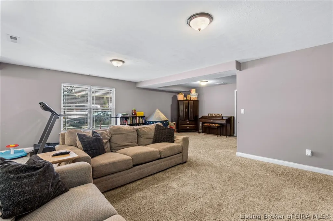
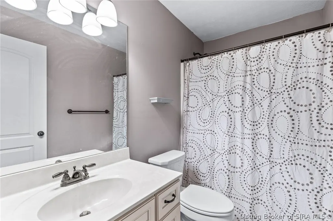
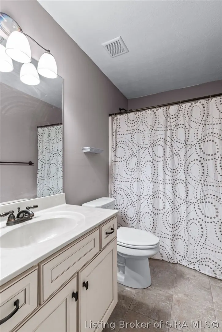
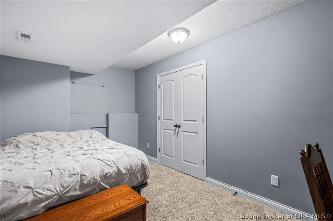
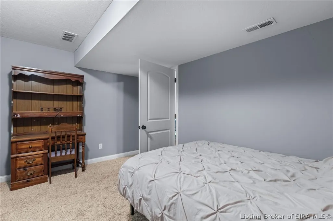
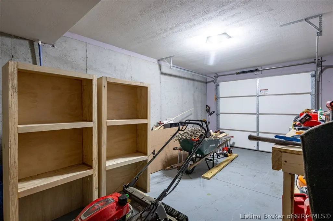
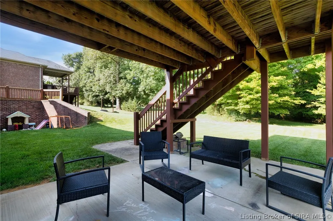
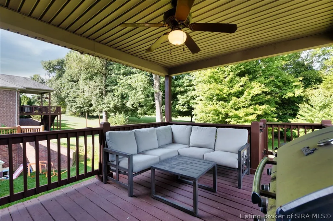
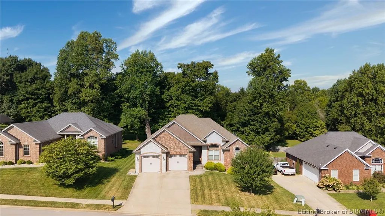
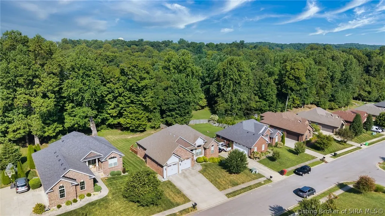
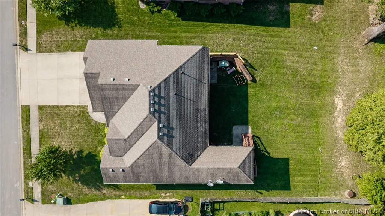
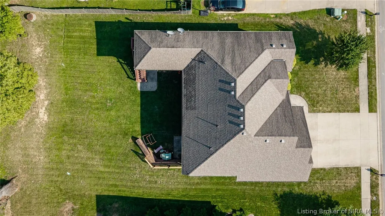
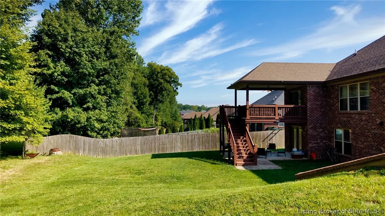
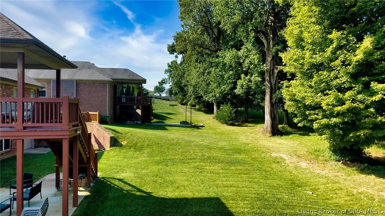
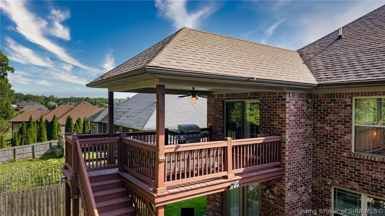
Welcome to 1013 Heritage Way in Greenville, Indiana, an all-brick home offering privacy, space and versatility in the desirable Heritage Springs neighborhood. With approximately 2,805 finished square feet, 4-5 bedrooms, 3 full bathrooms, a partially finished walkout basement, attached 2-car garage and separate tractor garage, this Southern Indiana home has room to live, work and play. The main level features an open floor plan with vaulted and tray ceilings, spacious living and dining areas, and an eat-in kitchen with breakfast bar and pantry. The split-bedroom design provides added privacy, while the first-floor primary suite offers a walk-in closet and private bath. First-floor laundry adds convenience. The finished lower level expands the living space with a large family room, full bath, bedroom and storage. An additional non-conforming room offers potential for a 5th bedroom, office, gym or hobby space. Outside, enjoy a park-like setting with no direct neighbors behind the home, plus a covered porch, deck and patio. The attached 2-car garage and separate tractor garage provide excellent space for vehicles, lawn equipment, a workshop or storage. Located in Greenville, Floyd County, within the New Albany-Floyd County school district, this home combines neighborhood convenience with privacy, flexible living space and hard-to-find garage space. Sq ft & rm sz approx.
| Price History | |
|---|---|
| 9/15/2026 | Listed $399,900 |
General Features
| Heating | Heat Pump |
|---|---|
| Cooling | Central Air |
| Possession | Negotiable |
| Roof | Shingle |
| Appliances | Dishwasher,Disposal,Microwave,Oven,Range,Refrigerator |
| Zoning | Residential |
| HOA Fee | 200 |
| Garage Spaces | 2 |
| Patio/Porch Features | Covered,Deck,Patio,Porch |
| Architectural Style | One Story |
| Construction Materials | Brick,Frame |
| Year Built | 2014 |
| View | Park/Greenbelt |
| Stories Count | 1 |
| Township | Greenville |
| Levels | One |
| Property Subtype | Residential |
| Community Features | Sidewalks |
| Assoc Fee Paid Per | Annually |
| County | Floyd |
| New Construction | false |
| Property Type | Residential |
| HOA | true |
| Attached Garage | true |
| Subdivision Name | Heritage Springs |
| Garage Y/N | true |
| Total Rooms | 13 |
| Full Baths | 3 |
| Status | Active |
| Directions | Hwy 150 toward Greenville approx 5 miles. Just prior to the town of Greenville get in the right hand turning lane and go right into HERITAGE SPRINGS subdivision. Take a left at the T. |
| City | Greenville |
| Zoning Description | Residential |
| Lot Size Units | Acres |
| Lot Size Square Feet | 12196.8 |
| Listing Terms | Cash,Conventional,FHA,VA Loan |
| Tax Annual Amount | 3315 |
| Standard Status | Active |
| Property Sub Type Additional | Residential |
Interior Features
| Interior Amenities | Breakfast Bar,Ceiling Fan(s),Eat-in Kitchen,Garden Tub/Roman Tub,Bath in Primary Bedroom,Main Level Primary,Open Floorplan,Pantry,Split Bedrooms,Utility Room,Vaulted Ceiling(s),Walk-In Closet(s) |
|---|---|
| Basement | Partially Finished,Walk-Out Access |
| Basement (Y/N) | true |
| Air Conditioning Y/N | true |
| Heating Y/N | true |
| Window Features | Screens,Thermal Windows |
| Fireplace Y/N | false |
| Above Grade Finished Area | 1665 |
| Laundry Features | Main Level,Laundry Room |
| Total Bedrooms | 4 |
| Below Grade Finished Area | 1140 |
| Total Baths | 3 |
Exterior Features
| Exterior Amenities | Deck,Landscaping,Porch,Patio |
|---|---|
| Parking Features | Attached,Garage,Garage Door Opener |
| Water Source | Connected,Public |
| Lot Size Area | 0.28 |
| Foundation Details | Poured |
| Building Area Total | 2805 |
| Lot Dimensions | see lot size |
| Lot Size Acres | 0.28 |
| Road Surface Type | Paved |
| Lot Size Source | Assessor |
Amenities
- Foreclosure
- Views
- Short Sale
- New Construction
- Adult 55+
- Lease To Own
- No HOA Fees
- Furnished
- Primary On Main
- Air Conditioning
- Seller Finance
- Green
- Fixer Upper
- Horse
- Golf
- Fireplace
- Deck
- Garage
- Basement
- Pool
Property vs Single Family Average in 47124
Price
Taxes
Year Built
In The Neighborhood
Primary On Main
Greenville
$ 299,900
- Type
- Single Family
Listed by Misty Stanley of Green Tree Real Estate Services
 Data last updated: September 22, 2026 4:35 AM UTC and updating occurs daily
 The data relating to real estate for sale on this web site comes in part from the Internet Data Exchange Program of Metro Search, Inc. Real estate listings held by brokerage firms other than United Real Estate Louisville are marked with the Internet Data Exchange logo or the Internet Data Exchange thumbnail logo and detailed information about each listing includes the name of the listing broker.
© 2026 Metro Search, Inc.
The data relating to real estate for sale on this web site comes in part from the Internet Data Exchange Program of Metro Search, Inc. Real estate listings held by brokerage firms other than United Real Estate Louisville are marked with the Internet Data Exchange logo or the Internet Data Exchange thumbnail logo and detailed information about each listing includes the name of the listing broker.
© 2026 Metro Search, Inc.
 All information deemed reliable but not guaranteed. All properties are subject to prior sale, change or withdrawal. Neither listing broker(s) or information provider(s) shall be responsible for any typographical errors, misinformation, misprints and shall be held totally harmless. Listing(s) information is provided for consumers personal, non-commercial use and may not be used for any purpose other than to identify prospective properties consumers may be interested in purchasing. The data relating
 The data relating to real estate for sale on this web site comes in part from the Internet Data Exchange Program. Real estate listings held by IDX Brokerage firms other than United Real Estate Louisville are marked with the Internet Data Exchange logo or the Internet Data Exchange thumbnail logo and detailed information about them includes the name of the listing IDX Brokers. This information is provided exclusively for personal, non-commercial use and may not be used for any purpose other than to
 REALTOR® Association of Southern Kentucky All information deemed reliable but not guaranteed. All properties are subject to prior sale, change or withdrawal. Neither listing broker(s) or information provider(s) shall be responsible for any typographical errors, misinformation, misprints and shall be held totally harmless. Listing(s) information is provided for consumer's personal, non-commercial use and may not be used for any purpose other than to identify prospective properties consumers may
 Heart of Kentucky Association of REALTORS® All information deemed reliable but not guaranteed. All properties are subject to prior sale, change or withdrawal. Neither listing broker(s) or information provider(s) shall be responsible for any typographical errors, misinformation, misprints and shall be held totally harmless. Listing(s) information is provided for consumer's personal, non-commercial use and may not be used for any purpose other than to identify prospective properties consumers may
 All information deemed reliable but not guaranteed. All properties are subject to prior sale, change or withdrawal. Neither listing broker(s) or information provider(s) shall be responsible for any typographical errors, misinformation, misprints and shall be held totally harmless. Listing(s) information is provided for consumer's personal, non-commercial use and may not be used for any purpose other than to identify prospective properties consumers may be interested in purchasing. The data relating
 All information deemed reliable but not guaranteed. All properties are subject to prior sale, change or withdrawal. Neither listing broker(s) or information provider(s) shall be responsible for any typographical errors, misinformation, misprints and shall be held totally harmless. Listing(s) information is provided for consumer's personal, non-commercial use and may not be used for any purpose other than to identify prospective properties consumers may be interested in purchasing. The data relating
