
Price Reduction - Primary on Main

Address
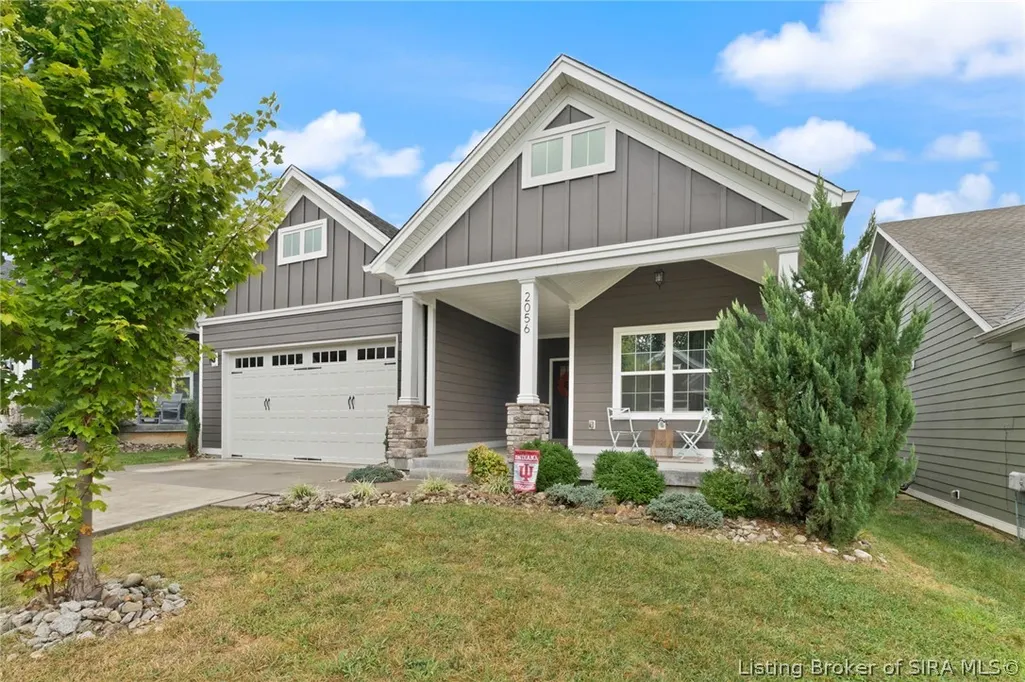
2056 Mary Ella Drive, Georgetown, IN
Price
$ 389,000
Property Attributes
- MLS#2026011710
- TypeSingle Family
- Listing Status Active
- CountyFloyd
- CityGeorgetown
- AreaGeorgetown
- NeighborhoodWestfield Springs
- Zip47122
- Style
- Year Built2020
- Taxes$ 3383
- Price$ 389,000
- Bedrooms4
- Full Bathrooms3
- Half Bathrooms0
- Sqr Footage3135
- Lot Size0.14 Acres
Data Source:
Southern Indiana REALTORS® Association (SIRA)
Property Description
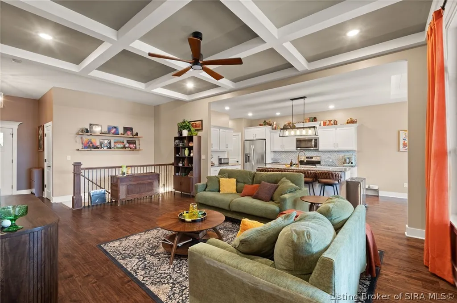
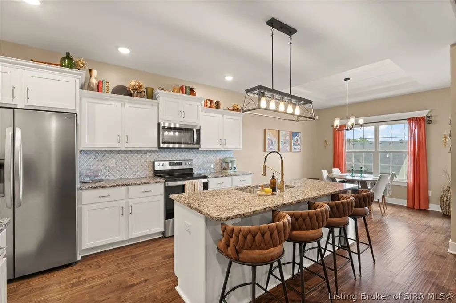
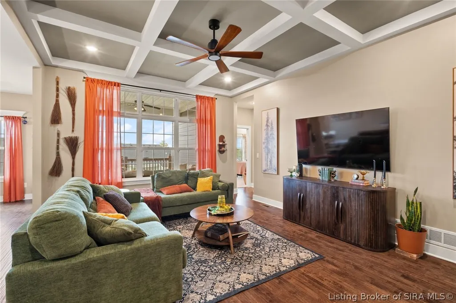
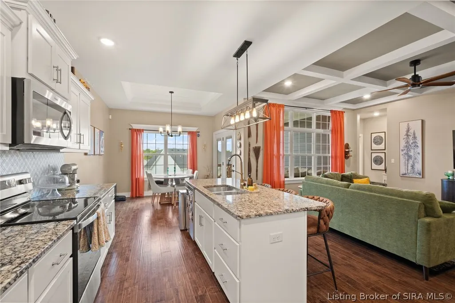
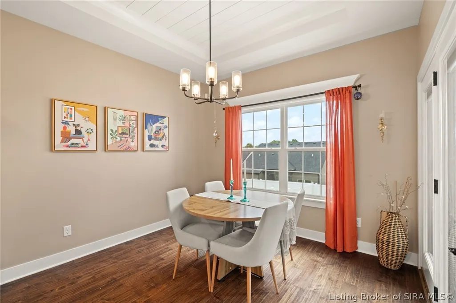
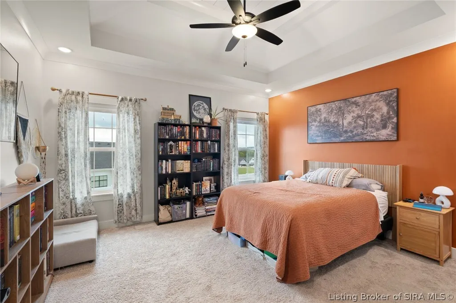
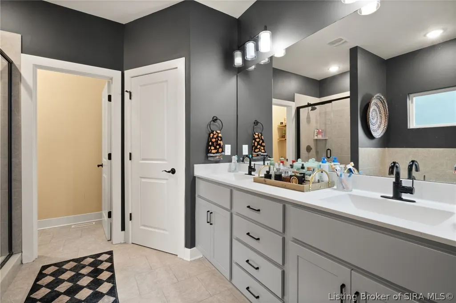
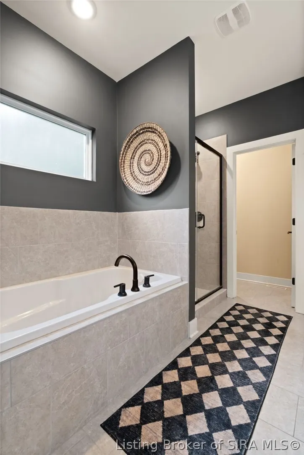
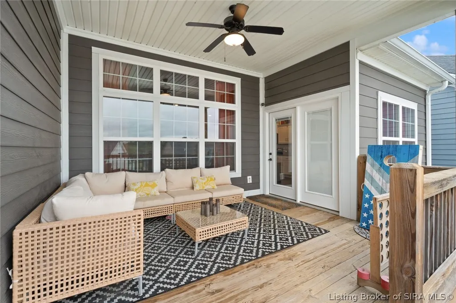
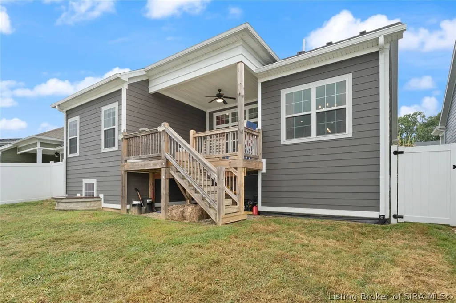
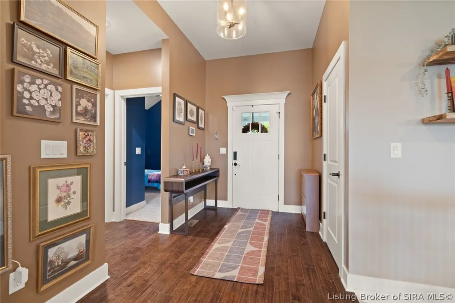
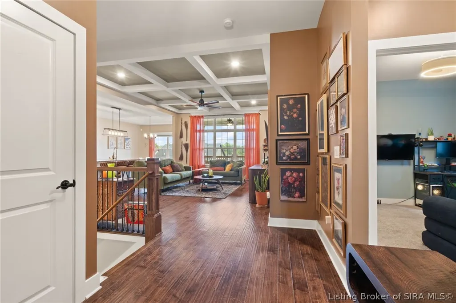
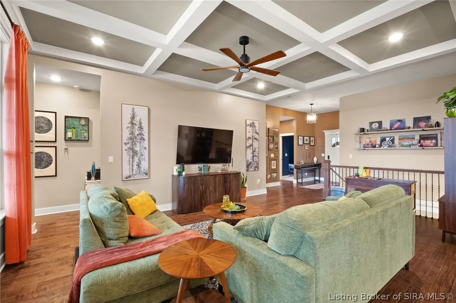
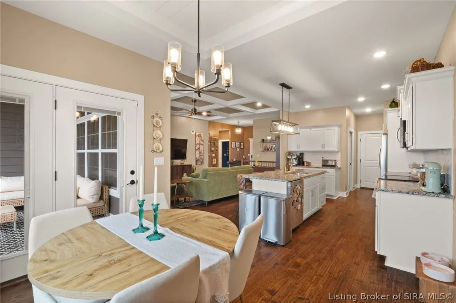
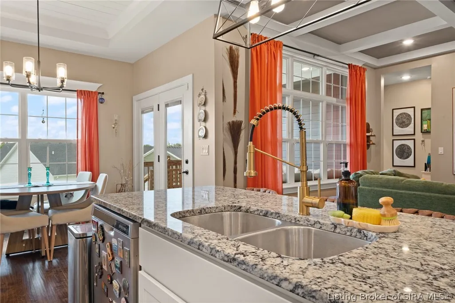
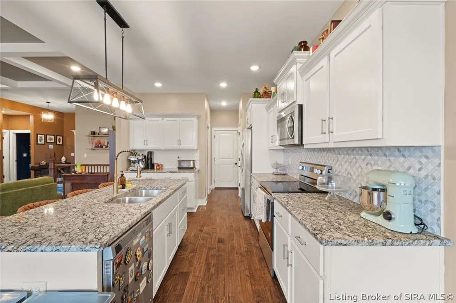
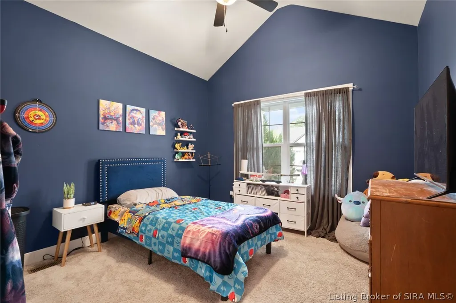
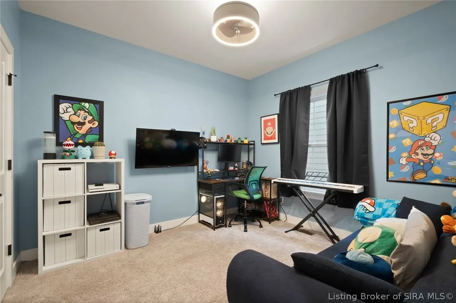
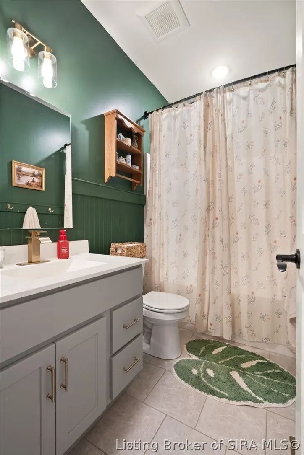
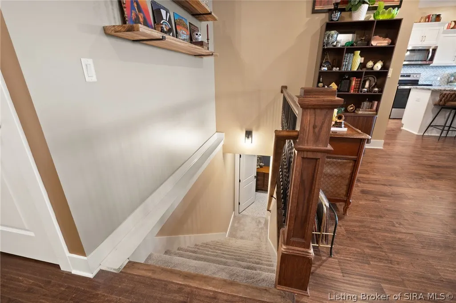
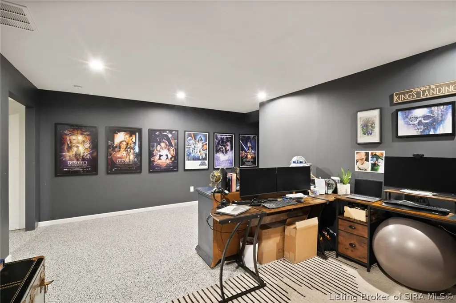
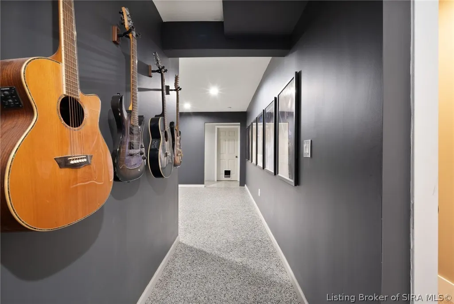
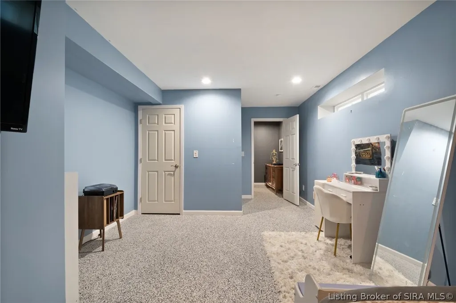
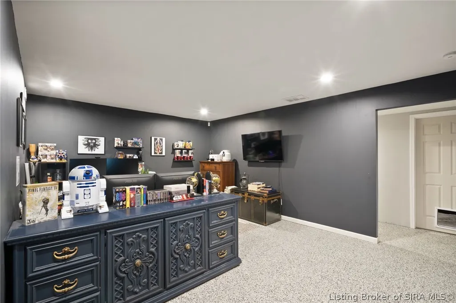
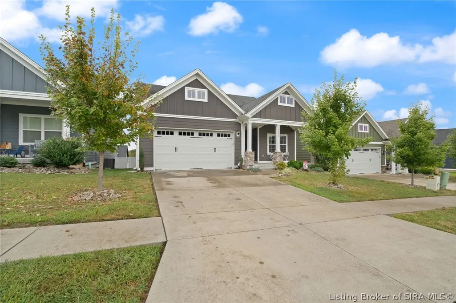
Style, space and a finished daylight basement! This 4 bedroom, 3 full bath Georgetown home offers over 3,000 finished sq ft with a bright, open layout and stylish finishes throughout. The finished daylight basement adds a spacious second living area plus a bonus room perfect for an office, gym, playroom or an extra non-conforming bedroom. A fenced backyard, 2 car garage and additional storage space complete the home. Move-in ready with the finished space and extras already in place! Sq ft & rm sz approx.
| Price History | |
|---|---|
| 9/11/2026 | Listed $395,000 |
| 9/18/2026 | 2$389,000 |
General Features
| Heating | Forced Air |
|---|---|
| Cooling | Central Air |
| Possession | Negotiable |
| Appliances | Dryer,Dishwasher,Microwave,Oven,Range,Refrigerator,Self Cleaning Oven,Washer |
| Zoning | Residential |
| HOA Fee | 350 |
| Garage Spaces | 2 |
| Patio/Porch Features | Deck |
| Architectural Style | One Story |
| Construction Materials | Wood Siding,Frame |
| Year Built | 2020 |
| Stories Count | 1 |
| Township | Georgetown |
| Levels | One |
| Property Subtype | Residential |
| Assoc Fee Paid Per | Annually |
| County | Floyd |
| New Construction | false |
| Property Type | Residential |
| HOA | true |
| Attached Garage | true |
| Subdivision Name | Westfield Springs |
| Garage Y/N | true |
| Total Rooms | 14 |
| Full Baths | 3 |
| Status | Active |
| Directions | From I-64W Take exit 118, Turn Right off of exit. Turn Right on Oaks Rd, left on Frank Ott, then Right onto Mary Ella. House is on the left. |
| City | Georgetown |
| Zoning Description | Residential |
| Lot Size Units | Acres |
| Lot Size Square Feet | 6098.4 |
| Listing Terms | Cash,Conventional,FHA,VA Loan |
| Tax Annual Amount | 3383 |
| Lease Considered Y/N | false |
| Builder Name | Thieneman |
| Standard Status | Active |
| Occupancy Type | Owner |
| Property Sub Type Additional | Residential |
Interior Features
| Interior Amenities | Ceiling Fan(s),Entrance Foyer,Garden Tub/Roman Tub,Home Office,Kitchen Island,Bath in Primary Bedroom,Main Level Primary,Open Floorplan,Pantry,Split Bedrooms,Utility Room,Vaulted Ceiling(s),Walk-In Closet(s) |
|---|---|
| Basement | Daylight,Finished,Sump Pump |
| Basement (Y/N) | true |
| Air Conditioning Y/N | true |
| Heating Y/N | true |
| Fireplace Y/N | false |
| Above Grade Finished Area | 1672 |
| Laundry Features | Main Level,Laundry Room |
| Total Bedrooms | 4 |
| Below Grade Finished Area | 1463 |
| Total Baths | 3 |
Exterior Features
| Exterior Amenities | Deck,Landscaping |
|---|---|
| Parking Features | Attached,Garage Faces Front,Garage,Garage Door Opener |
| Water Source | Connected,Public |
| Lot Size Area | 0.14 |
| Foundation Details | Poured |
| Building Area Total | 3135 |
| Lot Dimensions | see lot size |
| Lot Size Acres | 0.14 |
| Road Surface Type | Paved |
| Lot Size Source | Assessor |
| Builder Model | Avalon |
Amenities
- Foreclosure
- Views
- Short Sale
- New Construction
- Adult 55+
- Lease To Own
- No HOA Fees
- Furnished
- Primary On Main
- Air Conditioning
- Seller Finance
- Green
- Fixer Upper
- Horse
- Golf
- Fireplace
- Deck
- Garage
- Basement
- Pool
Property vs Single Family Average in 47122
Price
Taxes
Year Built
In The Neighborhood
New Construction
Georgetown
$ 359,900
- Type
- Single Family
Listed by Kelly Thieneman of Thieneman Realty, Inc.
New Construction
Georgetown
$ 369,900
- Type
- Single Family
Listed by Kelly Thieneman of Thieneman Realty, Inc.
New Construction
Georgetown
$ 397,900
- Type
- Single Family
Listed by Kelly Thieneman of Thieneman Realty, Inc.
New Construction
Georgetown
$ 397,900
- Type
- Single Family
Listed by Kelly Thieneman of Thieneman Realty, Inc.
 Data last updated: September 20, 2026 4:30 AM UTC and updating occurs daily
 The data relating to real estate for sale on this web site comes in part from the Internet Data Exchange Program of Metro Search, Inc. Real estate listings held by brokerage firms other than United Real Estate Louisville are marked with the Internet Data Exchange logo or the Internet Data Exchange thumbnail logo and detailed information about each listing includes the name of the listing broker.
© 2026 Metro Search, Inc.
The data relating to real estate for sale on this web site comes in part from the Internet Data Exchange Program of Metro Search, Inc. Real estate listings held by brokerage firms other than United Real Estate Louisville are marked with the Internet Data Exchange logo or the Internet Data Exchange thumbnail logo and detailed information about each listing includes the name of the listing broker.
© 2026 Metro Search, Inc.
 All information deemed reliable but not guaranteed. All properties are subject to prior sale, change or withdrawal. Neither listing broker(s) or information provider(s) shall be responsible for any typographical errors, misinformation, misprints and shall be held totally harmless. Listing(s) information is provided for consumers personal, non-commercial use and may not be used for any purpose other than to identify prospective properties consumers may be interested in purchasing. The data relating
 The data relating to real estate for sale on this web site comes in part from the Internet Data Exchange Program. Real estate listings held by IDX Brokerage firms other than United Real Estate Louisville are marked with the Internet Data Exchange logo or the Internet Data Exchange thumbnail logo and detailed information about them includes the name of the listing IDX Brokers. This information is provided exclusively for personal, non-commercial use and may not be used for any purpose other than to
 REALTOR® Association of Southern Kentucky All information deemed reliable but not guaranteed. All properties are subject to prior sale, change or withdrawal. Neither listing broker(s) or information provider(s) shall be responsible for any typographical errors, misinformation, misprints and shall be held totally harmless. Listing(s) information is provided for consumer's personal, non-commercial use and may not be used for any purpose other than to identify prospective properties consumers may
 Heart of Kentucky Association of REALTORS® All information deemed reliable but not guaranteed. All properties are subject to prior sale, change or withdrawal. Neither listing broker(s) or information provider(s) shall be responsible for any typographical errors, misinformation, misprints and shall be held totally harmless. Listing(s) information is provided for consumer's personal, non-commercial use and may not be used for any purpose other than to identify prospective properties consumers may
 All information deemed reliable but not guaranteed. All properties are subject to prior sale, change or withdrawal. Neither listing broker(s) or information provider(s) shall be responsible for any typographical errors, misinformation, misprints and shall be held totally harmless. Listing(s) information is provided for consumer's personal, non-commercial use and may not be used for any purpose other than to identify prospective properties consumers may be interested in purchasing. The data relating
 All information deemed reliable but not guaranteed. All properties are subject to prior sale, change or withdrawal. Neither listing broker(s) or information provider(s) shall be responsible for any typographical errors, misinformation, misprints and shall be held totally harmless. Listing(s) information is provided for consumer's personal, non-commercial use and may not be used for any purpose other than to identify prospective properties consumers may be interested in purchasing. The data relating
